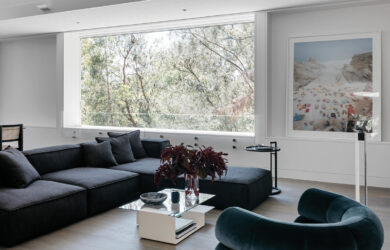
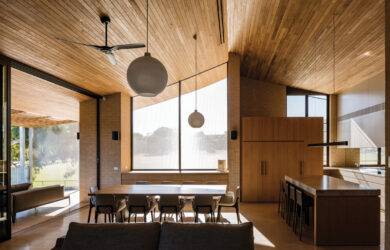
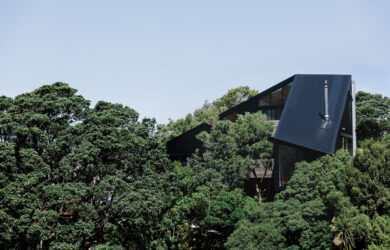
Set amidst a pocket of residential bushland, Woollahra House by Porebski Architects complements its natural and heritage surroundings with an earthy material palette and leafy outlook.
A home in Brisbane’s West End is a model for urban densification achieved by a virtuous and aspirational meeting of the minds.
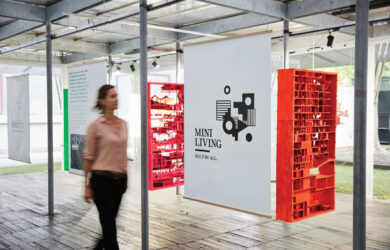
INVERT 2.0 MINI LIVING – BUILT BY ALL was an exhibition developed by green magazine and MINI LIVING, in collaboration with the City of Melbourne and the RMIT School of Architecture and Landscape Architecture.
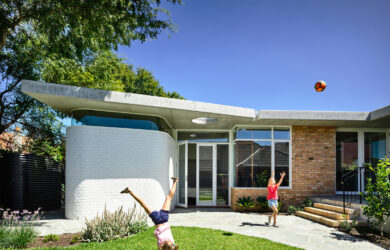
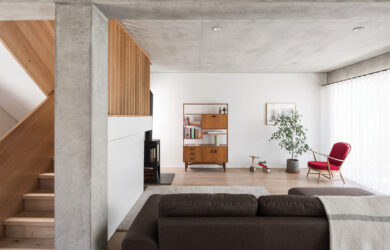
How does a young, design-savvy Elsternwick family update a compact classic by Czechborn modernist pioneer Ernest Fooks, commissioned in 1951 by the client’s grandfather? Sensitively, and in calm collaboration with an unflappable builder and an architect who shares their love of relaxed mid-century style.
With a slew of awards and accolades to her name, architect Kerstin Thompson is nothing short of a high achiever – and she’s not done yet.
Time, effort and a good measure of risk-taking have paid dividends in this nifty New Zealand home for two couples.
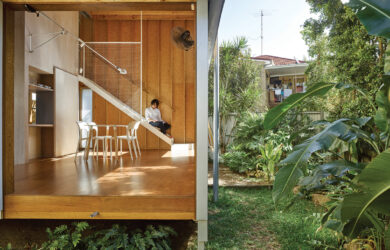
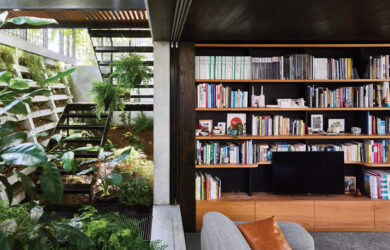
Inspired by terrariums, an architect renovates an existing cottage into a flexible family home that mingles architecture and landscape.
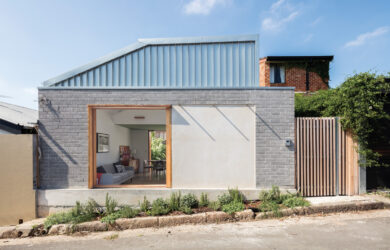
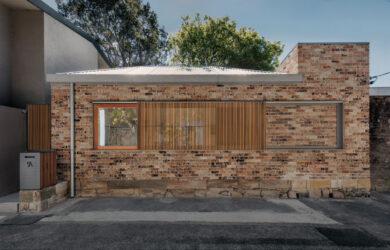
An 1880s cottage in Sydney is carefully modernised while staying true to the timeless principles of honest construction, quality materials and abundant light.
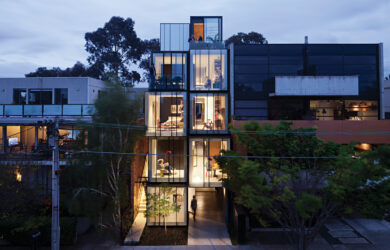
A five-storey, multi-generational glass-and-concrete home on a tiny St Kilda in-fill site zoned for business sure got the neighbours and council talking. Architect Matt Gibson and design industry clients collaborated closely on this striking presence animated by its surroundings.
Light, bright and bold: this architect’s Perth family home is a modern take on gable-roofed character buildings complete with top-notch views.
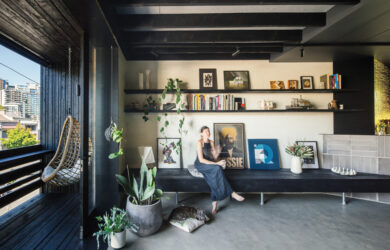
Maddison Architects director Drew Carling and designer Jenni Draper found plenty to love about a “defensive” 45-year-old brown brick legal office on a tapering block in West Melbourne. The beauty of their high-impact renovation is its exquisite restraint.
Panovscott has turned a workers cottage inside out and back-to-front to borrow from and contribute to the surrounding landscape.
Create your designbook for free
and receive our fortnightly e-news.
Plan the next home project with your designbook which allows you to search, collate and share from suppliers' products and services, plus green magazine's premium articles.
By registering to designboook you agree to our
Terms of Use and Privacy Policy.
By registering to designboook you agree to our
Terms of Use and Privacy Policy.
Subscribe to our newsletter to receive the latest architectural and sustainability news and events.