Even Flow
Sometimes the mark of a renovation is less about the house and more about giving its residents a place in the outdoors.
As someone who makes their living writing about architecture and design, I spend a lot of time looking at beautiful houses. Many of them I admire, lots of them I enjoy and some of them I daydream about spending time in. It is, however, very rare that I truly wish a house were mine. Flicking through the images of Burringbar House by Fouché Architects, I came across a photo that stirred that unfamiliar feeling.
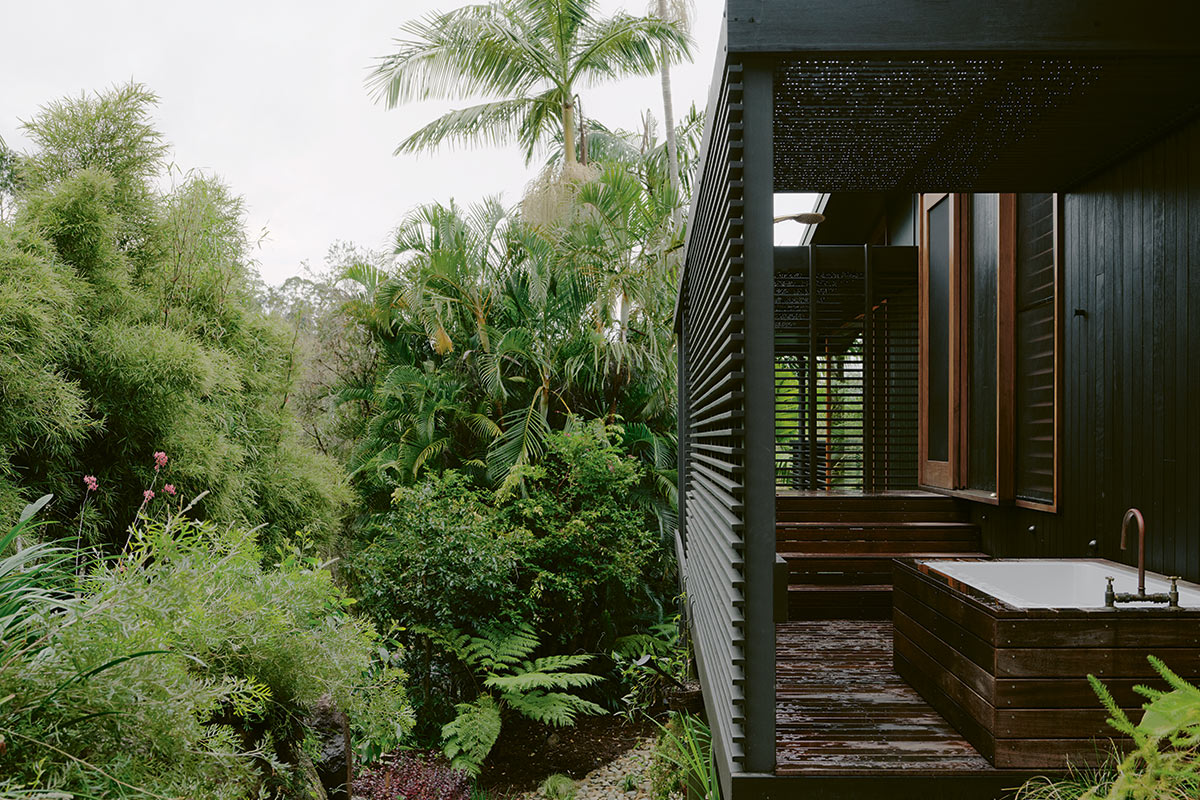
The photo shows an outdoor deck, which is largely occupied by a generous timber-clad bath. A copper tap arches gracefully over the tub, and recycled charred timber screens surround it, providing privacy without fully obscuring the view. Should one have the pleasure of soaking in this bath, they can tilt their eyes skywards towards the huge canopy of giant eucalyptus trees overhead. Just imagine sinking into warm water as the sun sets and the light changes through the leaves while birds, cicadas and other creatures sing goodbye to the day. Bathing under this canopy seems like a little slice of heaven.
“Our client loves it,” Rayne Fouché, the co-director of Fouché Architects, along with Larissa Fouché, says of the bath. “She uses it every day and doesn’t regret it one bit.” The idea of having an outdoor bath was one of the few fixed parts of the fairly open brief for this house’s alteration and addition that centred on a lifestyle shift from Sydney to the Northern Rivers. Another key requirement of the brief was to make the most of the beautiful mature eucalyptus and mixed-tree forest that surrounds the house on a sloping hill.
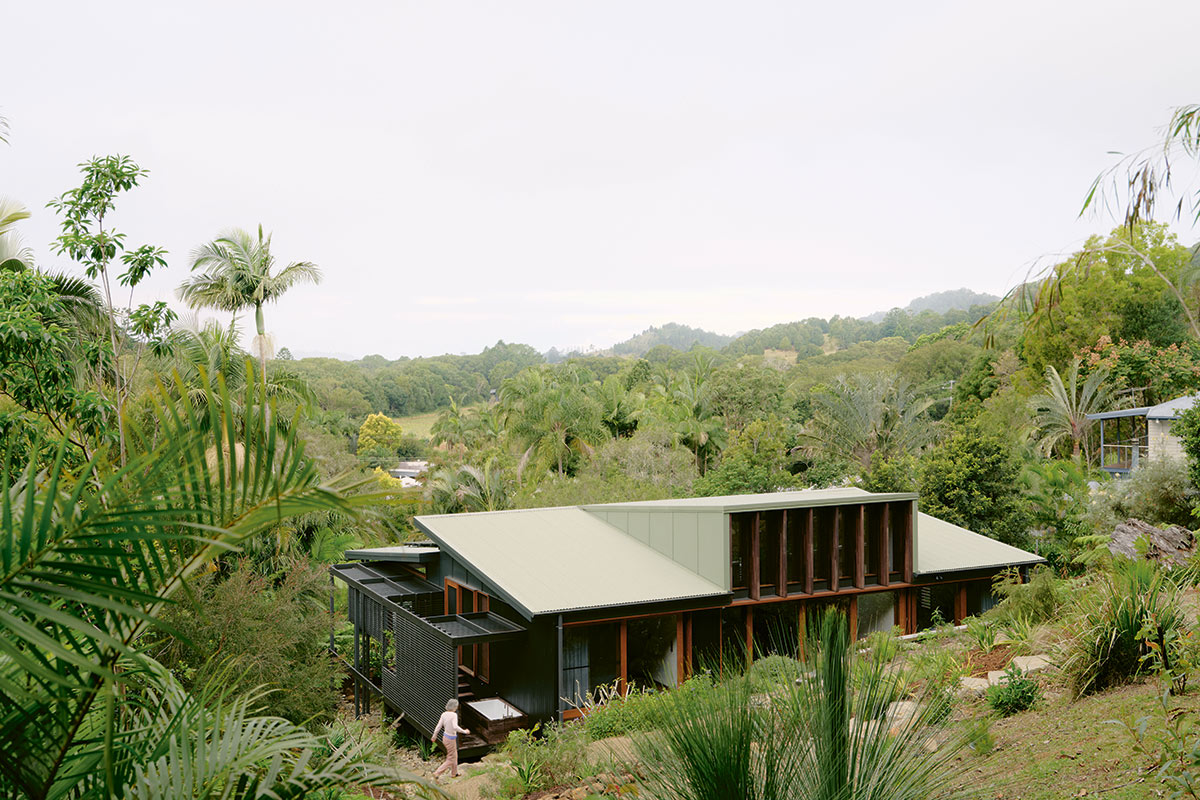
Originally, the clients envisioned demolishing the entire upper level of the existing house and rebuilding it to achieve the desired connection with the outdoors. But when it became clear that demolition and rebuilding were cost-prohibitive, Fouché architects took a different approach – a non-structural renovation that would “try to keep as much of the existing fabric as possible” including the floor planes and most of the roof planes.
As such, the project became focused on reorganising the spaces inside the house with one major structural intervention: carving out the middle section of the top floor, changing that section’s roofline and adding a generous deck space to allow the whole house to bathe in the canopy around it. “It’s almost quite daunting when you stand on that deck and look at the top of the canopy,” Fouché says. “Because it’s so tall, it’s about another 15 metres in elevation to the base of those trees, and then the trees are about 30 or 40 metres tall. It’s quite amazing.”
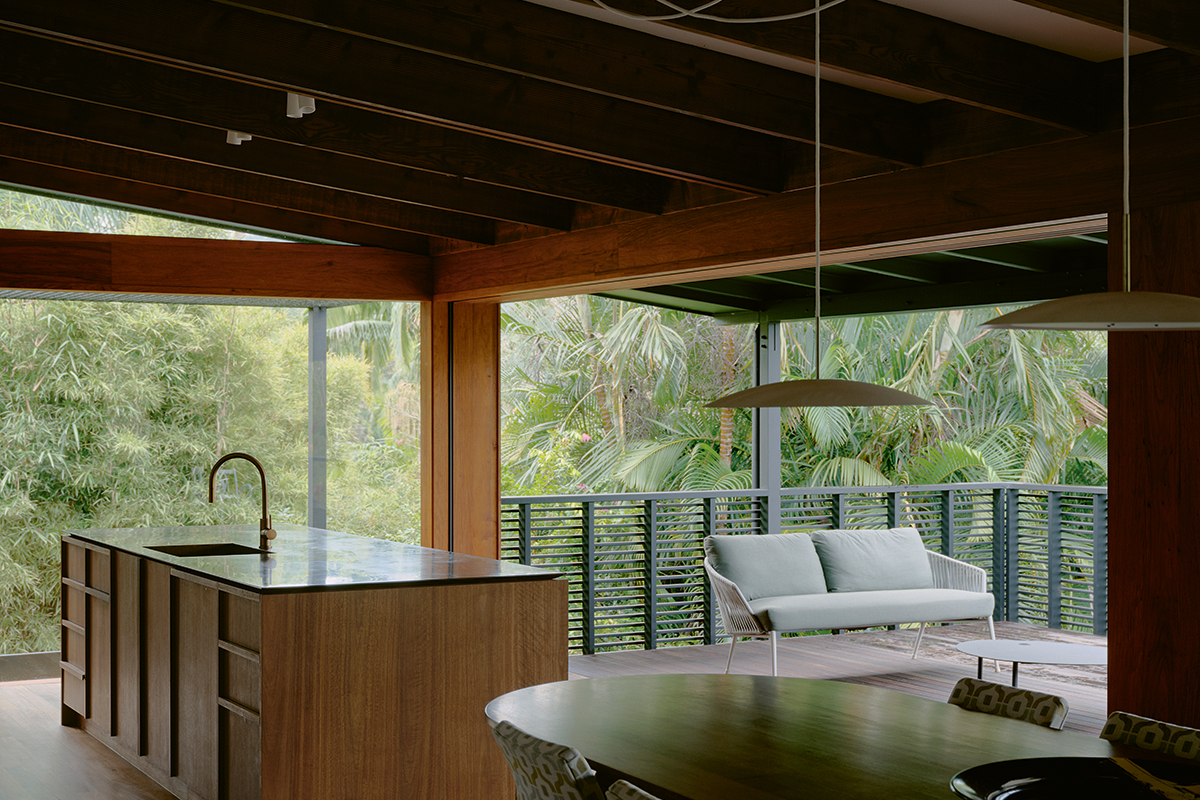
The new layout treads the line between “being open plan but not quite,” Fouché explains. The new living, dining and kitchen spaces are distinct but have improved flow between them. The three bedrooms on the top floor were retained but reconfigured. On the bottom floor, what used to be a single rumpus room has been converted to a small powder room, a study and an additional bedroom.
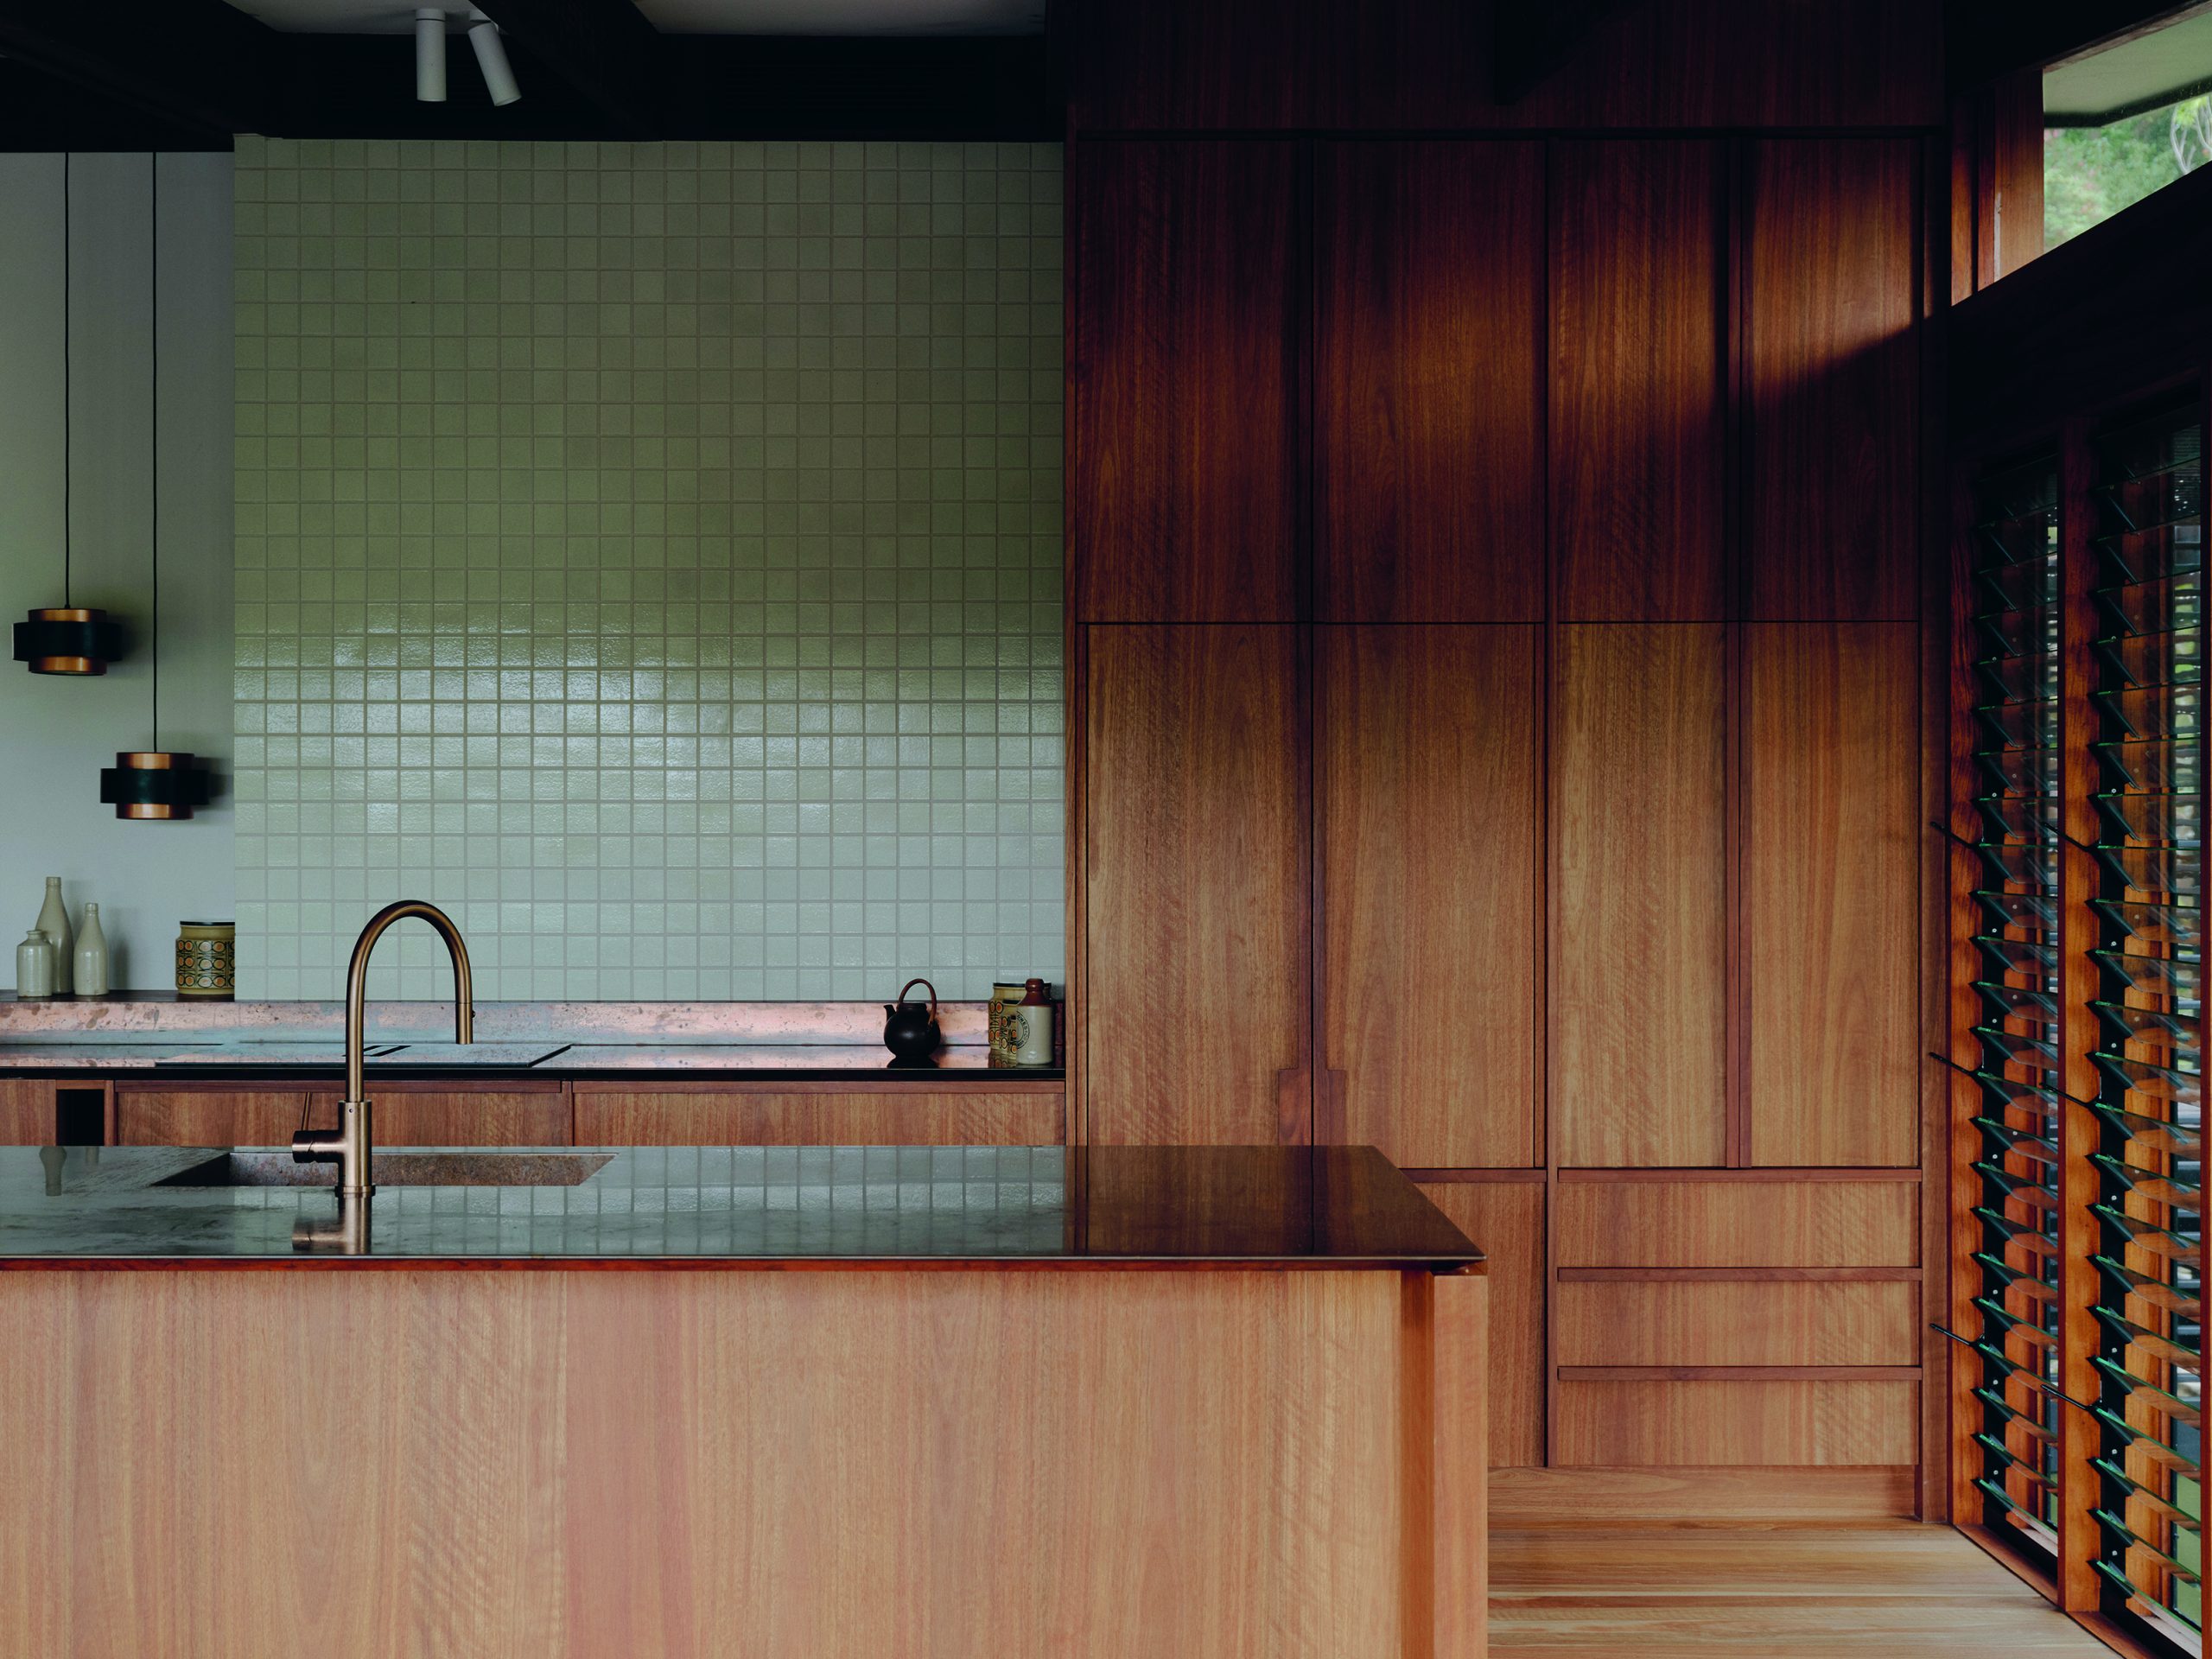
There is a deliberately consistent material palette throughout the house – one tile was picked for floors and another for walls and they feature everywhere. Materials are predominantly natural, handmade and tactile – reclaimed Australian hardwood is used for the floorboards, the kitchen has copper benches, and the cabinetry is built from spotted gum. ”There is a strategy there,” Fouché explains, as it creates material flow that links one room to the next and keeps costs down.
This gentle material palette allows other parts of the house to shine, in particular the vintage lights that the clients, who are big fans of mid-century design, spent over a year sourcing. Fouché describes how they went on buying trips to Sydney and Melbourne during the construction. Rather than rushing into anything, they consulted with Fouché and options were photoshopped into renders. “It was a collaborative, methodological way of making sure the bits and pieces were suitable for the project. It worked really well.”
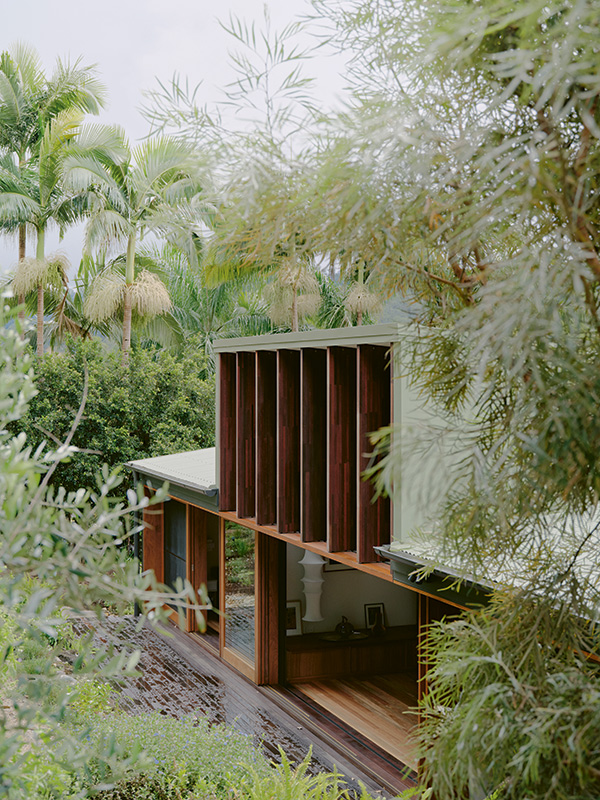
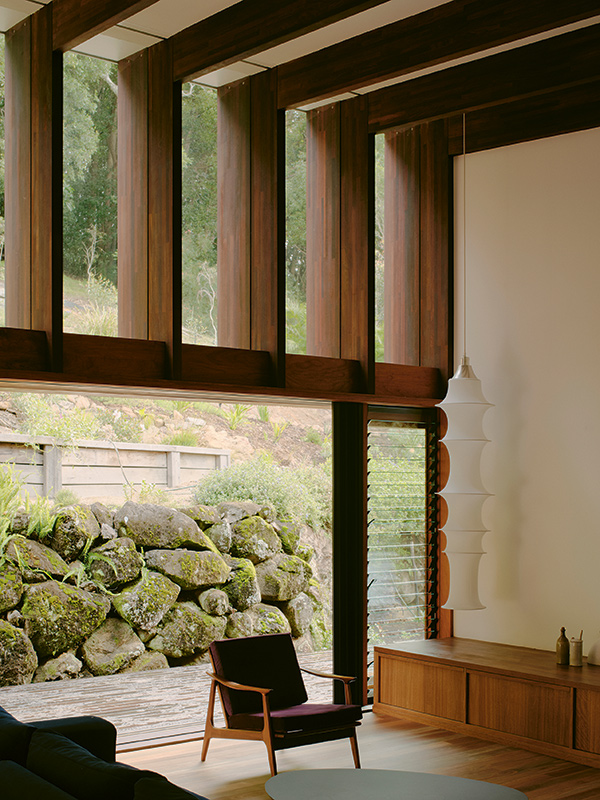
This collaborative way of working extended to how Fouché worked with the builder, Buloke Constructions. The architects were, unusually, contracted to the end of construction which allowed things like the seamless window and fin detail (which Fouché says he is incredibly proud of) to be refined through ongoing consultation with the builder.
This collaboration also fed into “a flow that runs through the house from a number of perspectives,” Fouché says. There is the materials flow and the strong airflow achieved through increasing deck spaces, windows and cross ventilation. But there is also a flow in moving through the more open, more logically arranged house. Finally, and most crucially, there is a flow between the indoors and the great big canopy surrounding it. The massive trees “do a lot of the heavy lifting in terms of shading from that summer sun,” says Fouché, while providing a backdrop of changing greenery that can be admired, lived amongst and bathed in year-round.
Specs
PASSIVE ENERGY DESIGN
The alterations prioritise natural ventilation and light penetration, creating spaces that respond to seasonal conditions and daily rhythms. Glazing above the living room reaches to the canopy while vertical fins shade from the western sun. Sliding doors allow the house to breathe. Cross ventilation strategies and strategic placement of openings ensure the home remains cool through the summer months without artificial cooling.
MATERIALS
Material selection reflects a commitment to sustainability and authenticity. Recycled hardwood features prominently throughout the project. Copper benchtops, spotted gum cabinetry with a hard oil wax finish, and terrazzo elements introduce warmth and tactility. External cladding is shou sugi ban from Australian Architectural Hardwoods, made from recycled hardwood. Roofing is Lysaght Custom Orb in “Pale Eucalypt” finish. Doors and windows are rosewood timber, supplied by Timberware. The careful curation of mid-century vintage lighting and client-selected furnishings reinforces the home’s character while representing mindful reuse.
FLOORING
Internal timber flooring is Australian Architectural Hardwoods mixed recycled solid strip hardwood, matched to the existing floors. Tiles include Academy Tiles “Minokoyo” and Artedomus “Arterrazzo Ziani” terrazzo.
GLAZING
Windows and doors are rosewood timber, supplied by Timberware.
HEATING AND COOLING
The design relies primarily on passive strategies for thermal comfort. Cross ventilation removes the need for mechanical cooling in summer, with the forest setting providing natural shade from the harsh western sun. A mechanical system has been installed for use only during the coldest days, and the hottest, stillest days.
HOT WATER SYSTEM
315-litre electric by Rinnai.
LIGHTING
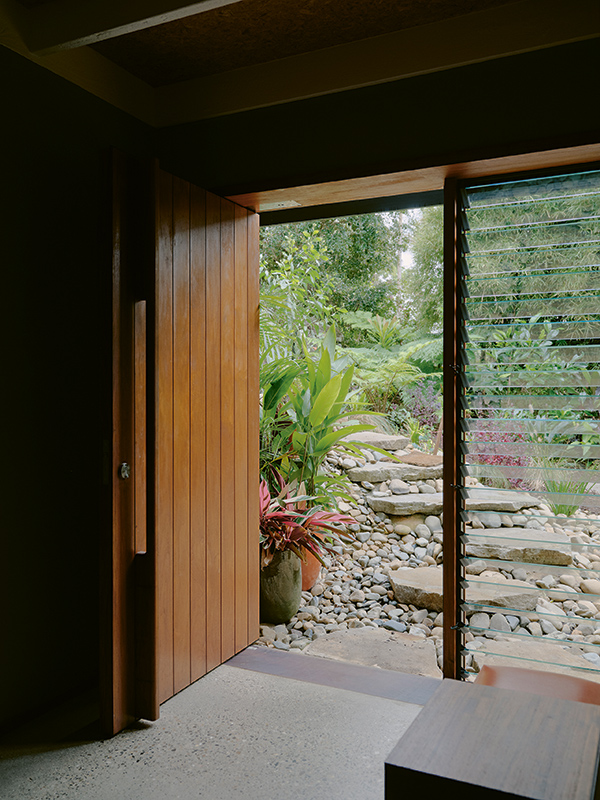
Various mid-century vintage lights supplied by the residents. Artemide “Falkland” suspension lamp in living room and a Hans-Agne Jakobsson “Tratten” wall lamp in copper in the entry from Orsjö. Most if not all lighting is specified as LED.
ENERGY
13.2 kW Sungrow solar array and battery. The property is grid connected, and the only electricity cost is the daily connection fee.