Endor Development Secures Approval for World-Leading Low-Carbon Timber Office Building in Cremorne
IMG LINK
Exterior render of the proposed office building at 57-71 Stephenson Street, designed by Edition Office
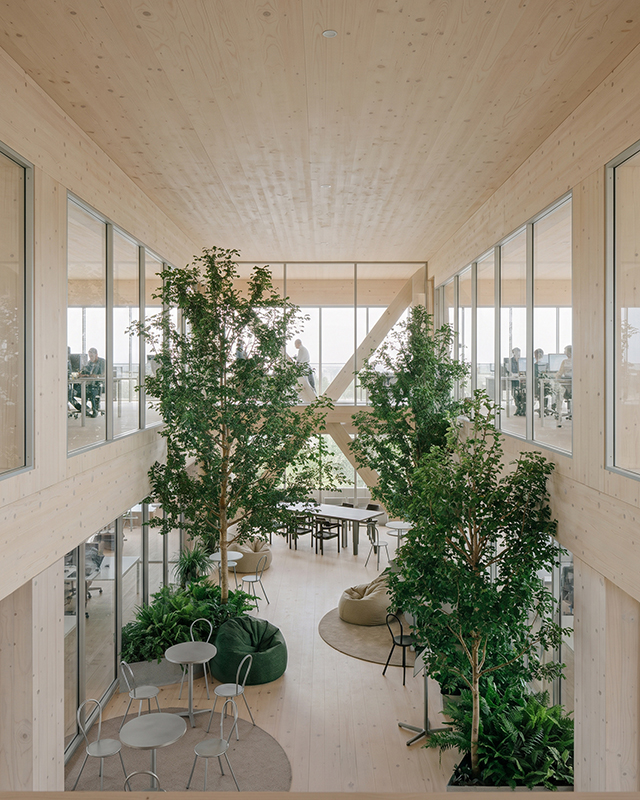
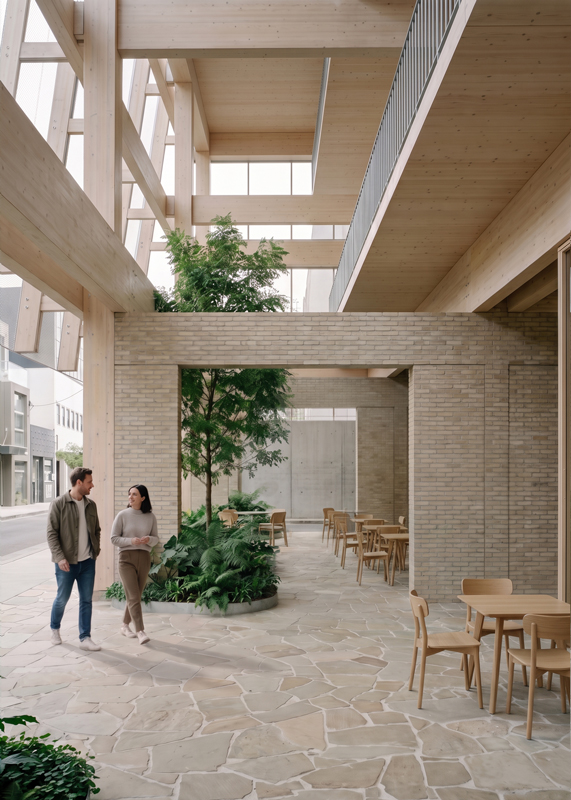
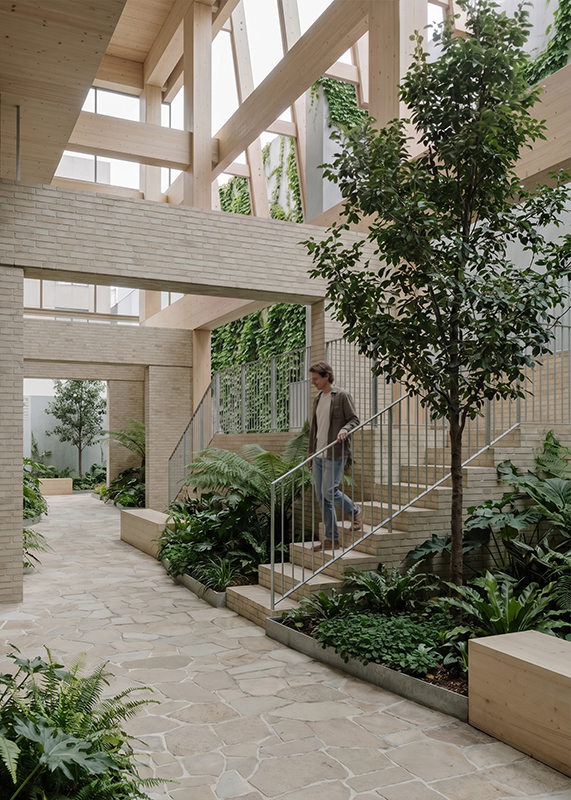
The building's mass timber columns and floor plates, designed to remain largely exposed internally and externally.
Property group Endor Development has received planning approval for a 15-storey office building in Cremorne, built almost entirely from mass timber, that its design team says will be the lowest embodied-carbon office building of its scale anywhere in the world.
The proposal for 57-71 Stephenson Street, formed by consolidating three addresses and four lots into a single 1616sq m site, was approved in October by the Department of Transport and Planning under the state’s Significant Economic Development pathway, with the Minister for Planning as responsible authority.
Designed by Edition Office, the building will deliver 21,671sq m of gross floor area and 13,145sq m of net lettable area across 15 levels and a mezzanine, comprising 12,791sq m of office space and 353sq m of ground-floor cafe tenancies. The application, prepared by Tract, was lodged in July.
The building’s primary structure, including columns, floor plates, outriggers and much of its facade cladding, will be delivered almost entirely in mass timber: cross-laminated timber floor plates, glue-laminated timber columns, and timber-clad panels wrapping much of the exterior. According to the project’s planning report, it represents an Australian first in the sheer extent of its use of mass timber at this scale, a departure from the more typical approach of pairing a timber structure with a concrete core or podium. Finding Infinity, the project’s environmentally sustainable design (ESD) consultant, says the approach delivers an 89 per cent reduction in embodied carbon against a typical equivalent steel-and-concrete building once carbon sequestered in the timber is accounted for.
“Australia can lead the world on transforming our cities from consumers to producers, and Stephenson Street is the proof,” said Ross Harding, founder of Finding Infinity. “Designed to maximise performance, not minimise compliance, it is the lowest embodied carbon office of its scale in the world, with ultra low energy demand by targeting Passivhaus certification, generating more solar than any comparable building in the country, and running at a fraction of the energy cost of a standard office.
“We need a net zero code for new construction. This project shows it is not only possible, it is profitable, and quite frankly it is just better. It won’t just give back to the neighbourhood, it is designed to help transform our cities and our entire industry.”
The building is has committed to Passivhaus certification, a 6-Star NABERS energy rating and a minimum 4-Star NABERS embodied carbon rating, alongside 6-Star Green Star Buildings certification.
Rooftop and facade solar photovoltaics, sized at 400-600kW, are designed to generate more electricity than any comparable office building in the country, with panels doubling as shading elements on the building’s north, east and west faces. Combined with the building’s fabric, airtightness and mechanical performance, the design is modelled to use around 55 per cent less energy than a standard code-compliant office of the same size.
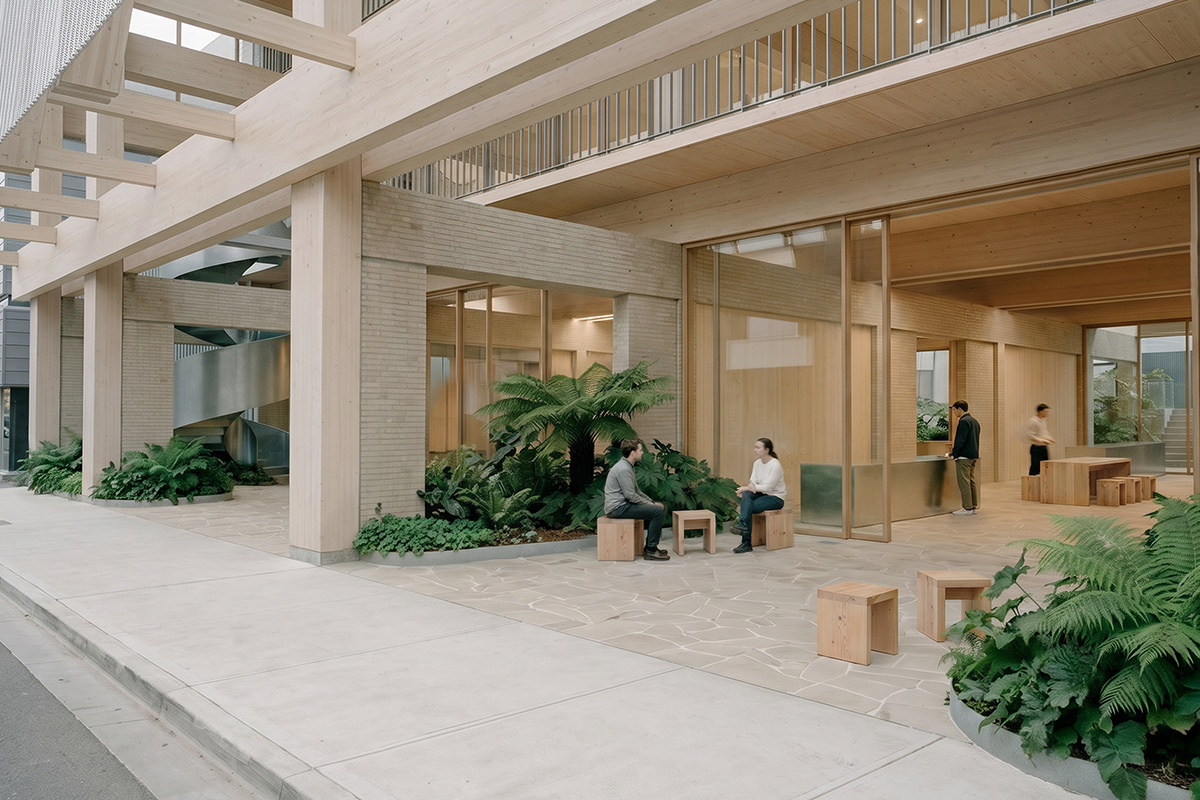
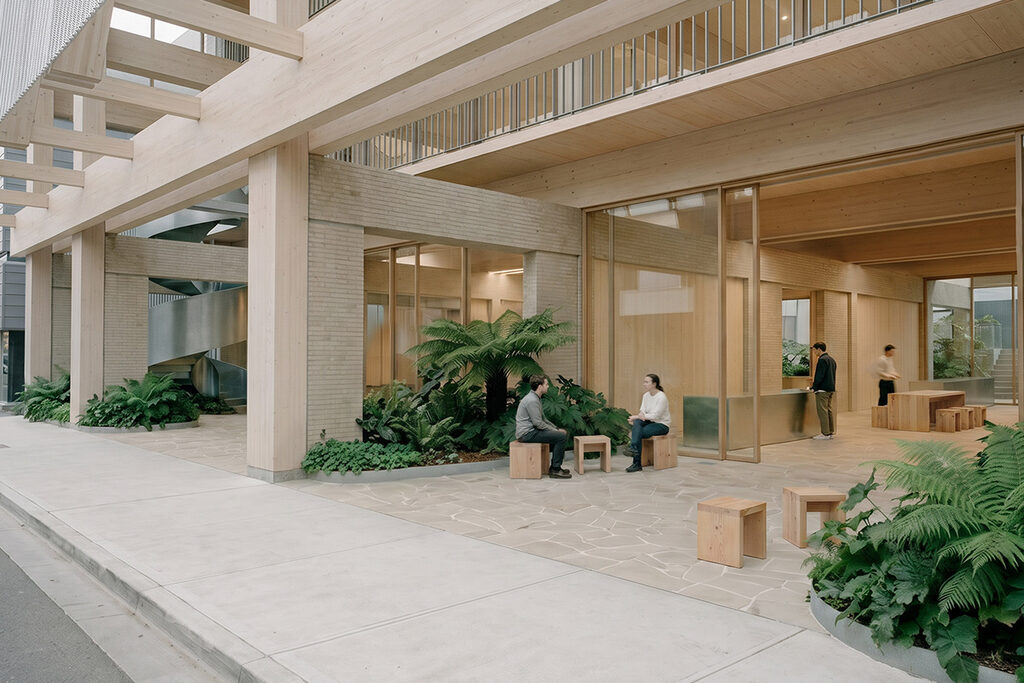
At ground level, the design steps the building’s base inward from the street to create a sequence of double and triple-height voids, terraces and landscaped spaces intended to draw activity up through the building rather than sealing it behind a conventional glass facade.
“Stephenson St offers an opportunity to depart from the typical office environment, to explore more deeply a vision of a future workplace that is much more than just office work,” Edition Office said in its design statement. “It reimagines these environments by combining ecological and technological innovation with a rich variety of spaces for working, meeting and socialising.
“The main body of the building resists the regular, hermetically sealed glass box by using a layered, deep facade, offering a spectrum of indoor, semi-outdoor and sheltered external spaces. When we have the opportunity to work in these spaces, we have a much stronger connection to the dynamism of the day, the weather and time … It is undoubtedly a healthier and more adaptive way of working.”
A rooftop garden at the building’s uppermost level, framed by the design team as a “winter garden” rather than a conventional green roof, is topped by a transparent photovoltaic glass canopy and offers views across Melbourne. “At the top of the project, a rooftop garden with panoramic views across Melbourne provides a place for respite, reflection, and renewal throughout the day,” Edition Office said. “The project represents a gentle departure from the one-size-fits-all approach of the typical office environment … and a much more responsible way of building.”
“Projects like this can be a major catalyst for change, and our planning system does a good job of recognising and incentivising world-leading outcomes,” said Luke Chamberlain of Tract. “While the project will be celebrated for its commitment to genuine leadership in raising the bar on sustainable building outcomes, it is its particularly high standard of employee amenity and the overwhelmingly positive impact that it will have at ground level that will guarantee its success locally.”
The site currently holds a collection of single-storey commercial buildings, including a cafe, a creative agency and a mechanic’s workshop. These will be demolished to make way for the new building, which will also include 120 bicycle spaces, end-of-trip facilities and 72 car parking spaces across a part-stacked basement.
For its design team, the ambition extends beyond a single address. If delivered as proposed, the building is intended to reset expectations for what a commercial office can achieve on carbon, energy and workplace amenity, placing the wellbeing and productivity of the people who will work within it on equal footing with its environmental performance. For Cremorne, a suburb already home to some of Melbourne’s most closely watched commercial development, it offers a genuine benchmark for what both sustainable and genuinely healthy building practice can look like at scale.
Endor Development has confirmed it has commenced leasing conversations, through JLL, with a number of prospective tenants drawn to the building’s sustainability credentials and the quality of environment it will offer their people. Completion is targeted for 2029.
For more information click here
More green updates