Caboose
Slotted into a hillside with not much wriggle room, one simple volume transforms this cosy Wellington family home.
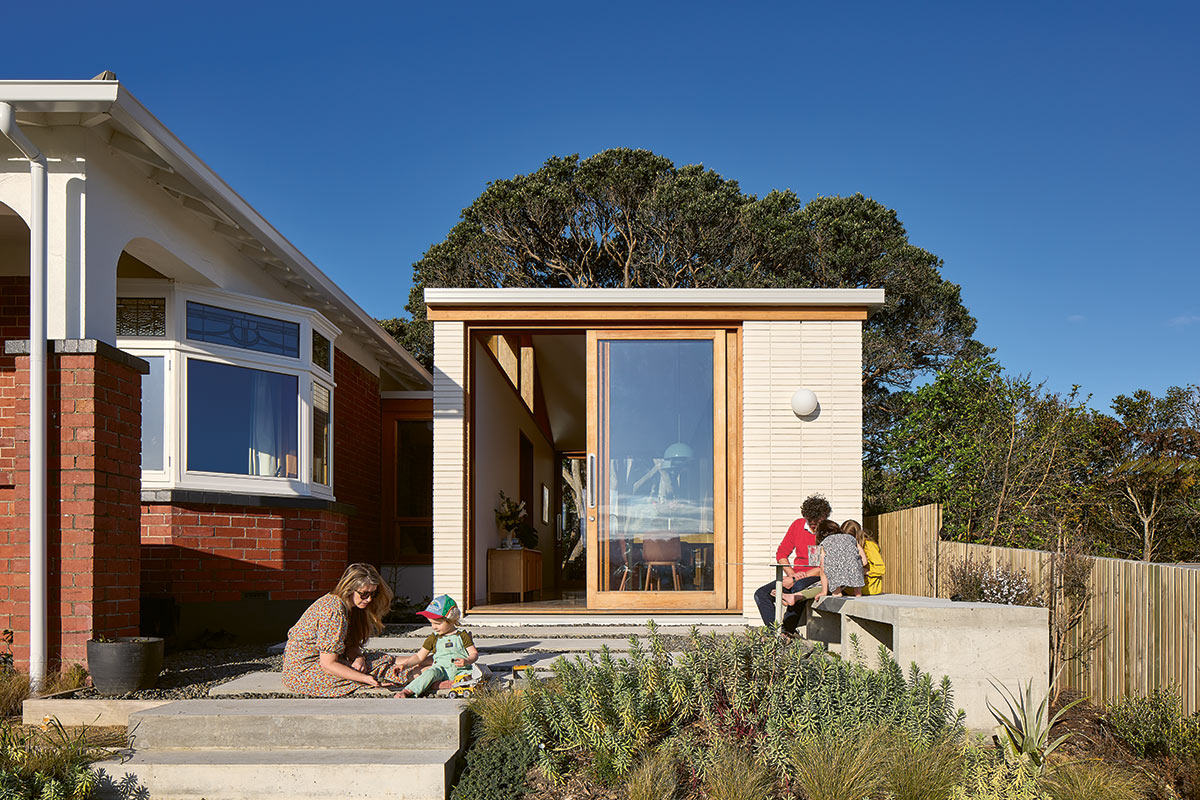
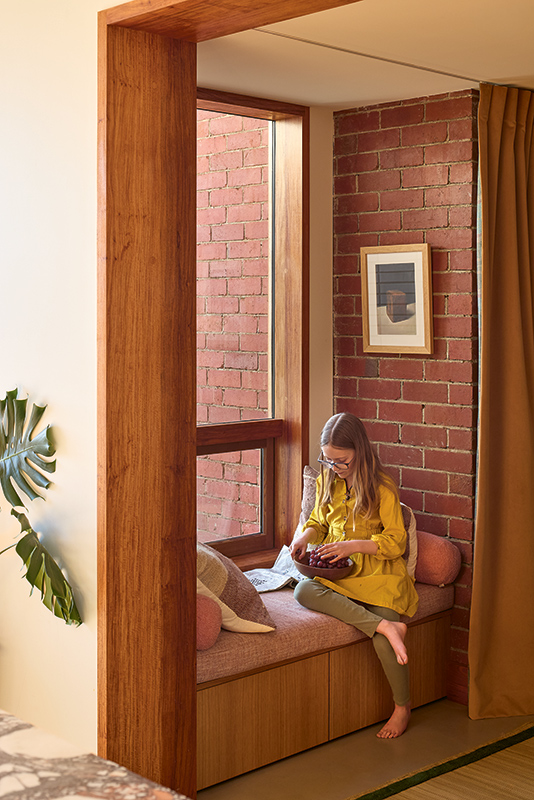
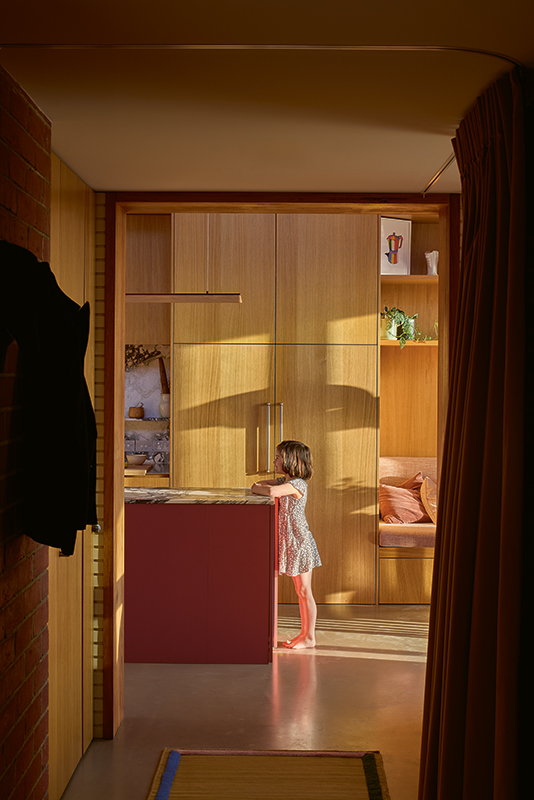
As per convention, when a century-old home is extended with a modern addition, any linking element is just that – a walk-through connector. But here on this New Zealand hillside, with the suburban tapestry pixelated beneath, it’s so much more. Within four square metres, Patchwork Architecture has slotted a window seat with storage on one side, a hidden laundry on the other, and a small alcove recessed into the original brick wall as a frame to display singular objects.
Making spaces work harder has become Sally Ogle and Ben Mitchell-Anyon’s stock in trade, design skills that were put to the test in this family-centric project. Homeowners Hannah Heffernan and Mark Whitmore have three children ranging in age from two to 10, so it’s easy to understand why they needed to adapt this 1930s bungalow for more breathing room.
“The existing house was 115 square metres,” explains Sally. “And although the kitchen had been renovated, the space was awkward and tight.” The section (block) had big bird’s-eye views, which the house took scant advantage of, plus the flow to the great outdoors was log-jammed by inadequate windows and doors. Many might have knocked out the back to insert the ubiquitous open-plan living. Here though, the architects and clients opted for a more sustainable solution. “Because of its double brick construction, we were conscious of not trying to touch the house too much, as that would become expensive really quickly,” says Sally. “And we didn’t want to throw things in the bin unnecessarily.”
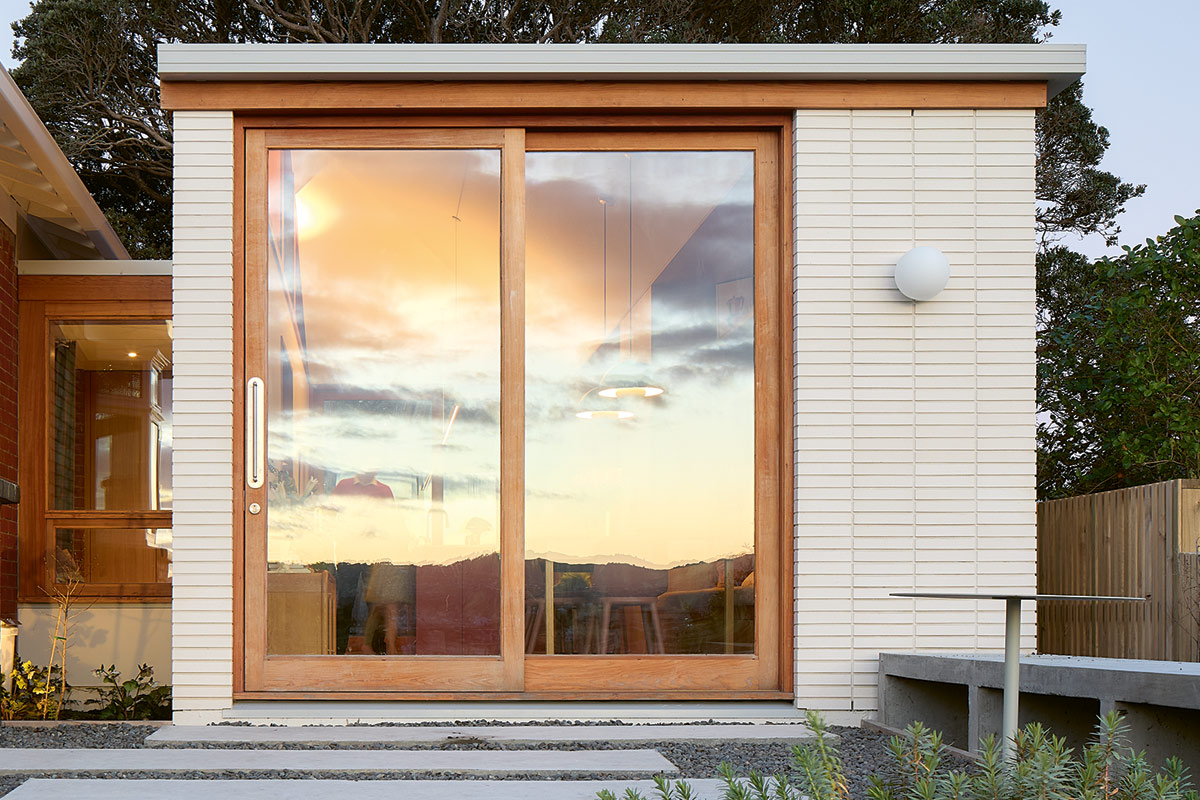
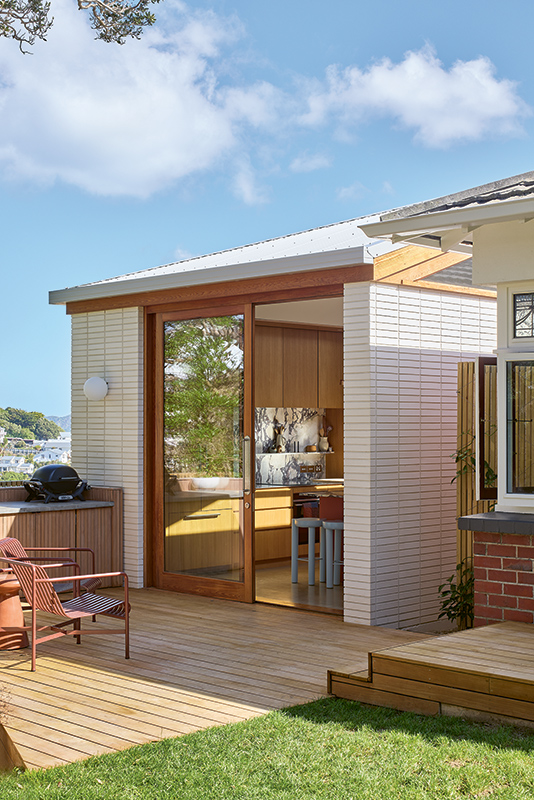
Instead of calling in the wrecking ball, on a limited flat platform to the south side of the section, they drafted a new dining and kitchen area that would nod to the scale and materiality of the original, yet stand as its own expression.
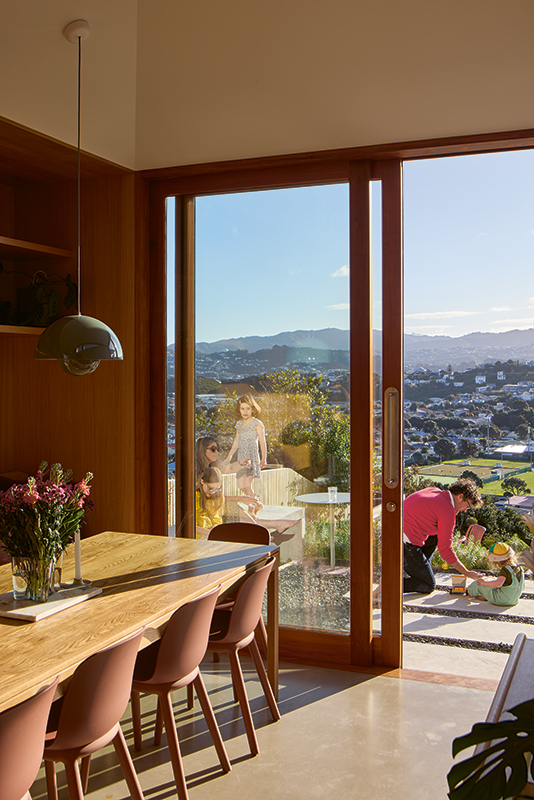
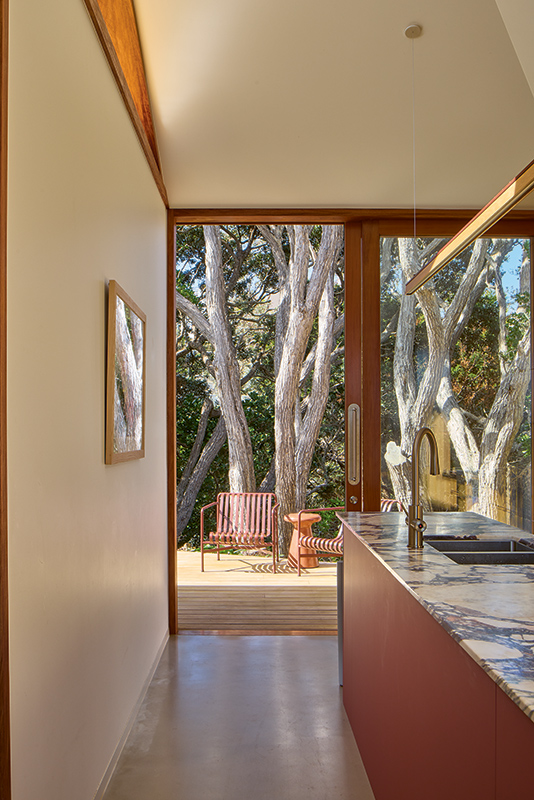
Naturally, a south-facing addition could quickly lose its charm in the winter bite of a Wellington nor-westerly. Pitching the roof to the north and inserting a clerestory beneath high ceilings lends generosity and brings in light, while sliding doors to the east and west allow the passage of the sun to splash heat onto the concrete floors. “It’s nice to have the contrast of this light, bright volume before you go through the link into the cosy interiors of the bungalow,” says Sally.
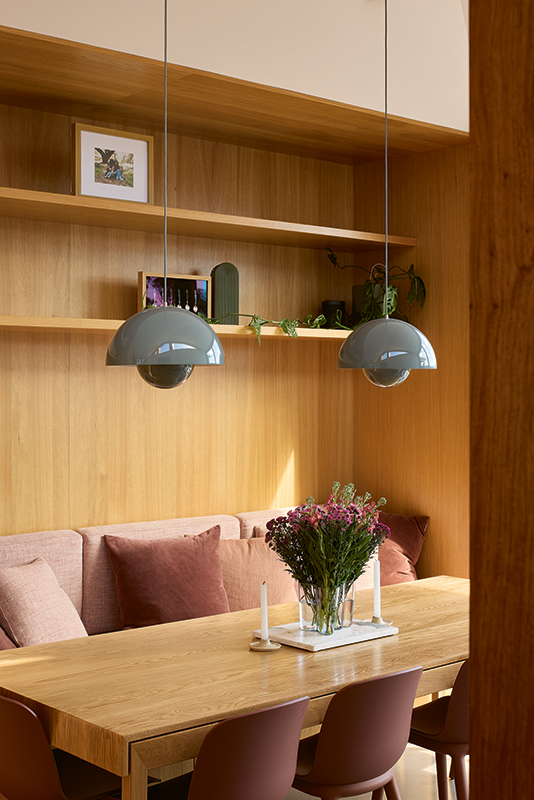
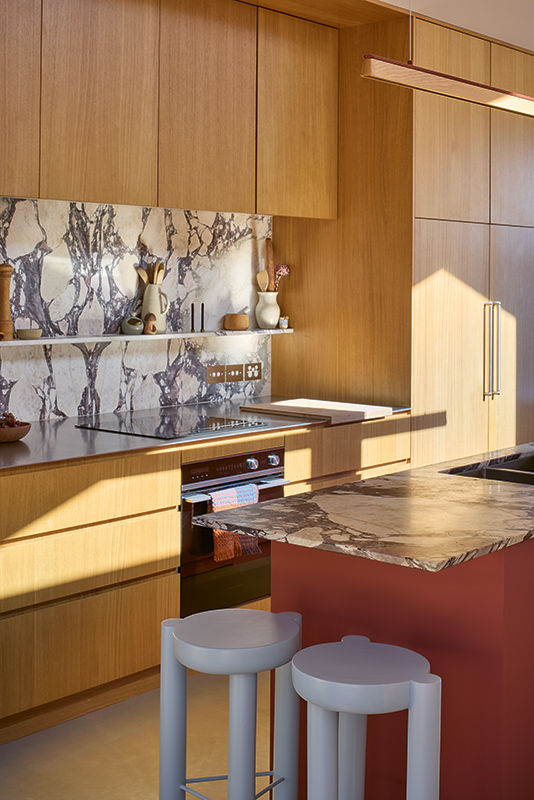
Within this 46-square-metre cube, the small program is a real grafter. A bank of European oak cabinetry the length of the windowless southern wall transitions from the kitchen to built-in bench seating and shelving in the dining zone. Art and keepsakes decorate open shelving above. “Like any house of its era, storage was almost non-existent,” says Sally. Painterly Calacatta Viola marble lends a sense of pareidolia to the kitchen splashback and island benchtop; it’s easy to imagine faces and animal shapes in its complex patterning.
Beyond sliding doors to the east, pōhutukawa trees became the colour cue for a raspberry-toned island base – a bold injection picked up in furnishings in the dining area and on the deck. Blush-rose upholstery and pink-terracotta dining chairs add to the welcoming palette.
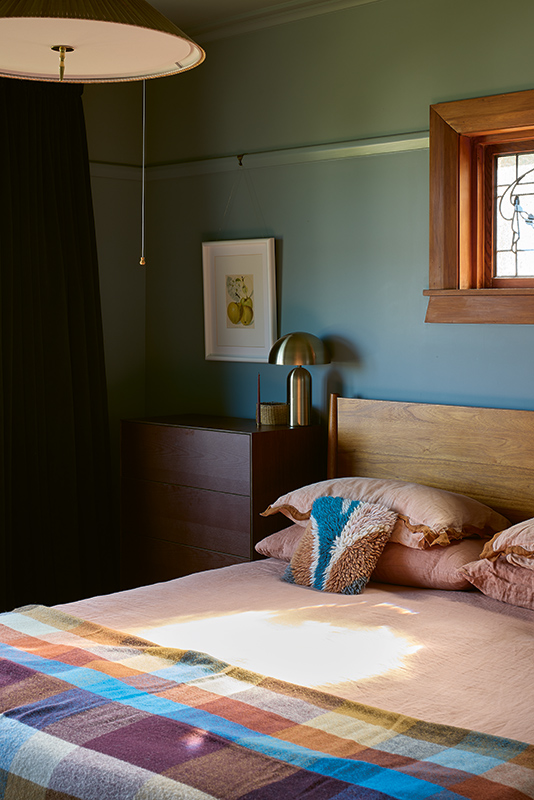
Hannah and Mark, who were taken by the bungalow’s period features, including its leadlight windows, decorative ceiling roses and honey-toned matai floors, are pleased with the sensitive renovation. Only two walls were removed to transform one bedroom into a bathroom, and the kitchen into a living room: the lightest touch. “During the process, the owners took the opportunity to make some simple updates, such as adding wool insulation throughout and changing to a heat-pump hot water cylinder,” says Sally.
Hannah, an artist and product designer, translated her skills to the interior curation: repurposing Facebook Marketplace finds (like a mid-century wooden-armed chair); introducing personality in tones ranging from bold red in the hallway sink nook, to sage and terracotta tiling in the shower, to a pale apricot wash on living room walls; and employing the rich warmth of velvet drapes and upholstery to bring luxe texture to the fore.
Within the constraints of a tricky Wellington site (working against boundaries and with issues of access), this reimagining is a successful outcome. When Hannah and Mark relax on the patio in the evening as the setting sun turns the distant city gold and their little brood of chickens pecks around in the dying light, the decision to retain the red-brick bungalow is ever reaffirmed.
Specs
PASSIVE ENERGY DESIGN
The proposed new addition is sited to the south of the existing house as this was the most feasible spot given the steep topography elsewhere. The new addition is positioned to receive the east and the late western light as well as large clerestory windows orientated north to allow in further sun and light.
MATERIALS
The ground level for the new addition has a concrete slab, clear-sealed and saw cut for improved thermal mass. The main volumes are highly insulated, lightweight, mainly timber framed construction, with limited steel work and an external brick veneer skin. Bricks for the new addition are La Paloma Palma bricks from The Brickery, now Brickworks, and are made in Spain. The interiors are left quite simple to express the volume of the new addition, featuring painted GIB plasterboard walls and ceiling lining.
FLOORING
The clear-sealed concrete floor slab has a thin topping layer to give the floor an overall smooth finish. The remaining existing house retains its rimu floorboards. They were given a sand and reseal to give them a lighter, blonder look, offering a lighter tone to the existing house.
GLAZING
Exposed timber window and door joinery are rosewood frames with cedar sashes, coated externally with a UV protection oil. Glass is low-E Excel double glazing from Metro.
HEATING AND COOLING
There is a large north-facing clerestory window to the new addition. To the west and east there are large sliding doors providing effective cross ventilation. In winter the new addition kitchen and dining room slab additionally has an under-slab heating system. This has been future proofed to be integrated with the external heat pump.
HOT WATER SYSTEM
Hot water is provided by an external electric hot water cylinder.
LIGHTING
The house uses LED lighting throughout. There are not many lights to the new addition as the large clerestory window provides a lot of natural light during the day, and at night the clients have opted for a moodier feel.