Take Two
A second chance provides a clean slate to reimagine family life in an ‘urban barn’ unrestricted by the requirements of a previous period home.
Don’t things get interesting when the universe gives us what we need instead of what we want? When clients Ali and Andrew first engaged Jo Foong and Jamie Sormann of Foomann Architects for a sustainable home it was to renovate their draughty Melbourne Edwardian cottage. As design progressed, the clients felt the wholesale change required was wasteful. They decided to sell and start afresh, guiltfree. The quartet reunited several years later on a long, narrow site in Brunswick East with the same orientation, offering northern sun along its entire length. Happily, the house was beyond repair. “It hadn’t been lived in for three years and there were vines growing through the roof,” Ali recalls.
Second time around, they embraced the clean slate to reimagine family life in a contemporary form unfettered by the spatial conventions of period homes. “Urban barn is the phrase that sticks in my mind,” Ali says. “We’d always liked the idea of living in a warehouse, but not the practicalities. A family friend who lives in the country … converted a barn just beautifully, with polished concrete floors and big posts. It was in my mind to try to blend those things.”
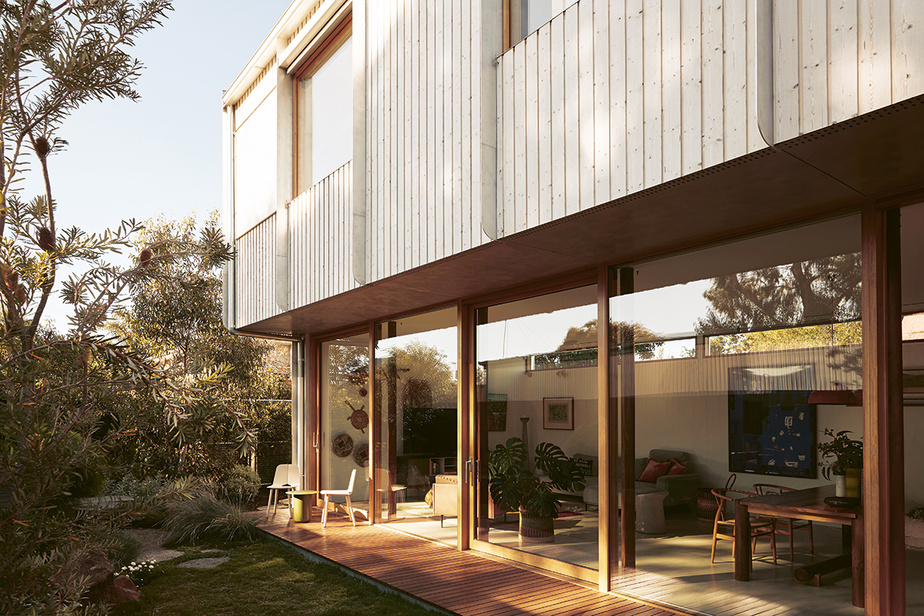
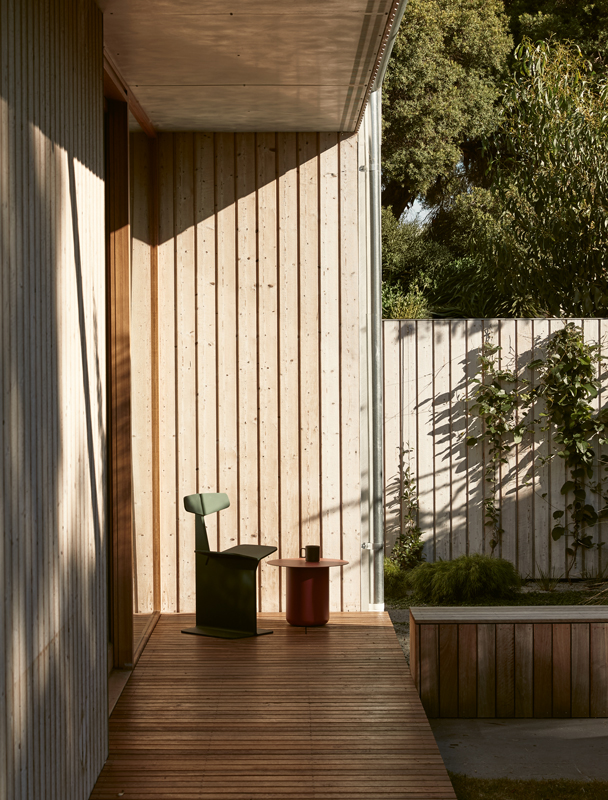
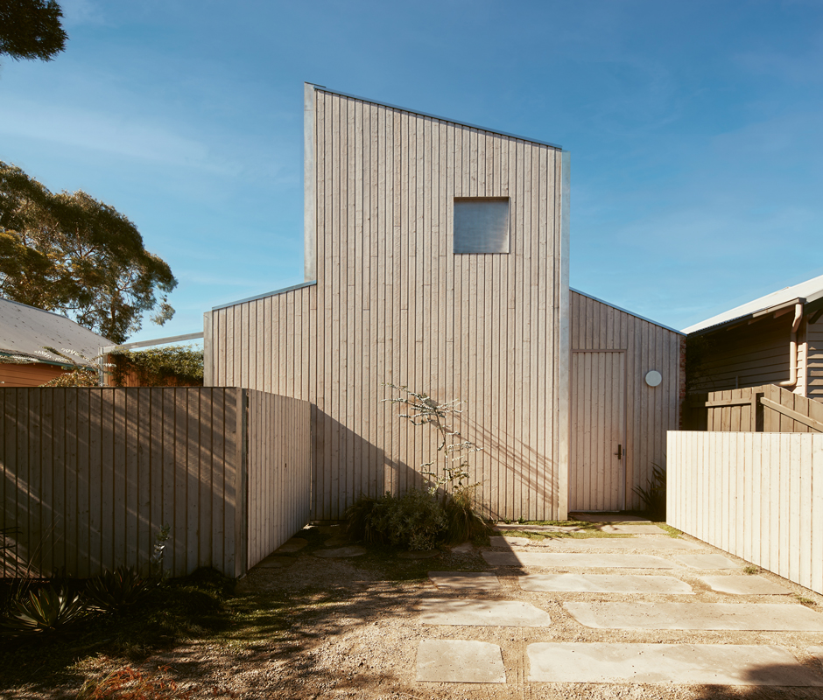
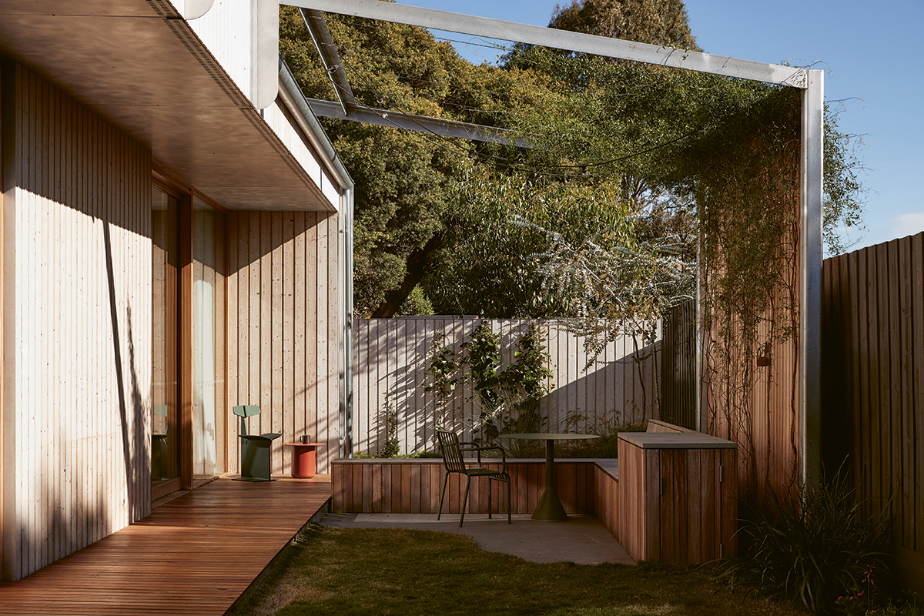
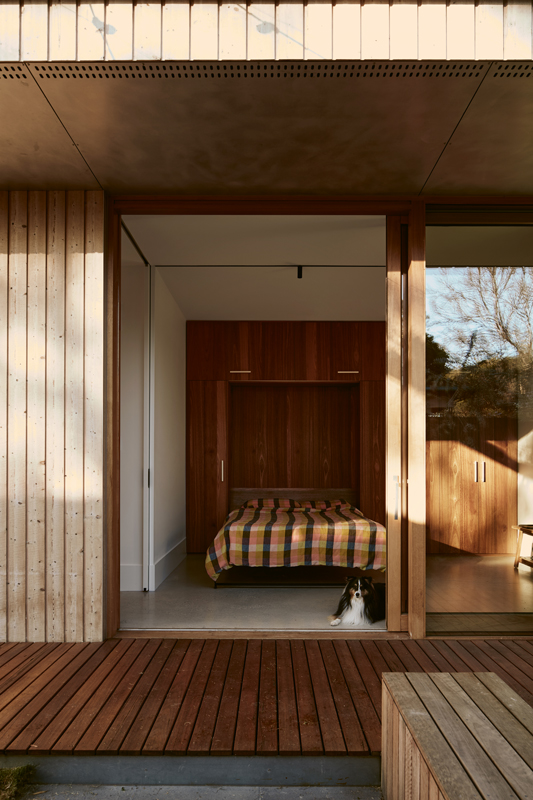
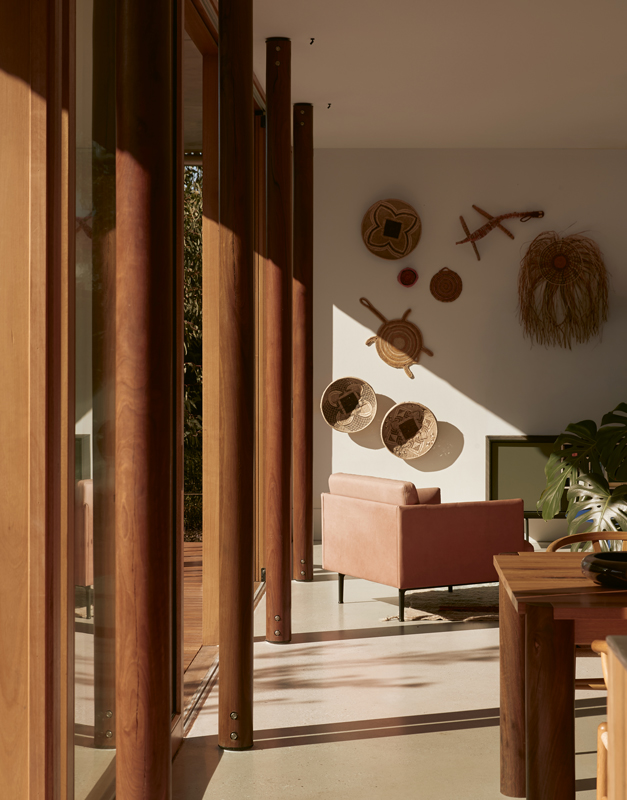
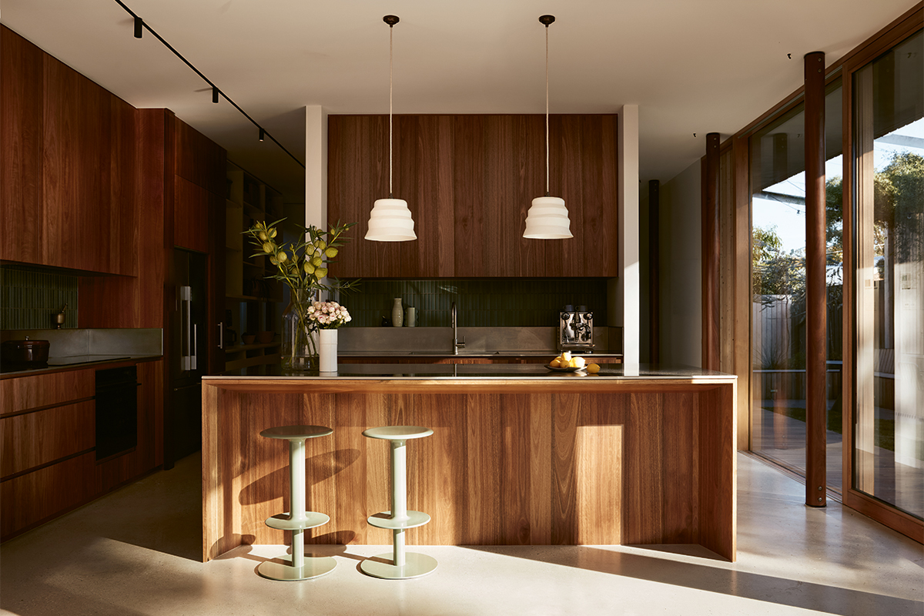
The architects don’t recall an explicit conversation to that effect, but Ali’s precedent images and occasional references clearly planted a seed. From the street, the inscrutable western facade is elegantly barn-esque, with an angled volume that also nods to surrounding rooflines and conceals a large solar array. Warm materiality includes those polished concrete floors, a colonnade of recycled spotted gum posts that runs the length of the ground-floor living spaces, and external cladding in thermally modified spruce, a sustainably sourced softwood produced using heat and steam.
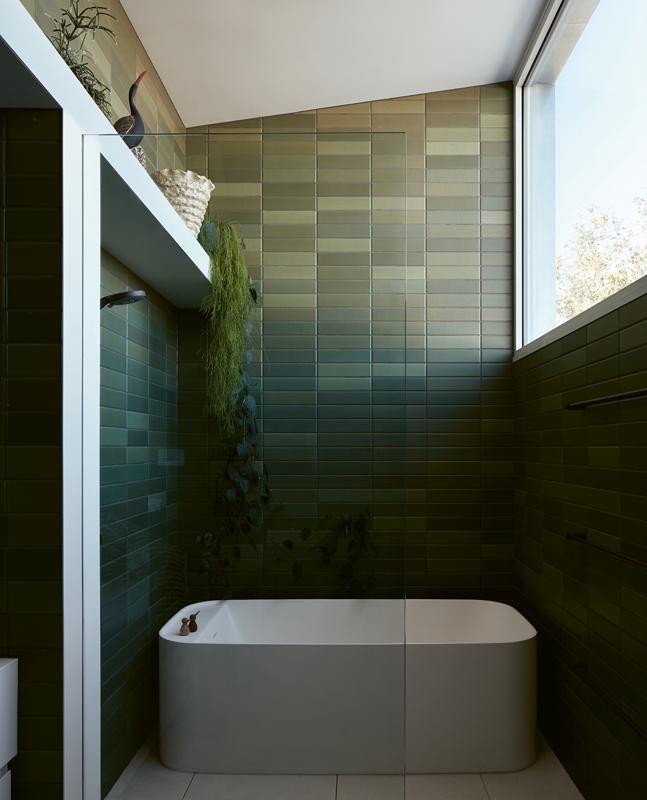
The brief remained a high-performing, energy-efficient family home offering year-round thermal comfort, but functional requirements blossomed to include fun, multipurpose spaces for an active family (including daughter Frankie and pooches Fred and Sparrow). They wanted zones and nooks for varied activities including music and study, and spaces for entertaining and houseguests. Keen cyclists, they sought functional and formal entries, oodles of storage and zero wasted space. A bath with sky views was a must, and a separate creative studio “for slightly louder and messier things.”
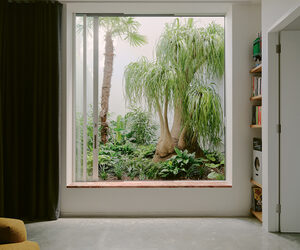
Design was an iterative process as they explored playful inclusions like a climbing wall, in-ground trampoline and rooftop bath. They landed on a pared-back version offering space and flex but greater longevity. A long double-height form maximises the block’s northern exposure, opening every habitable space to glorious light, sumptuous views of the sky and surrounding trees, and exquisite garden spaces designed by Phillip Withers.
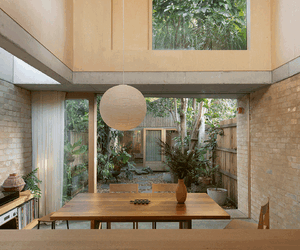
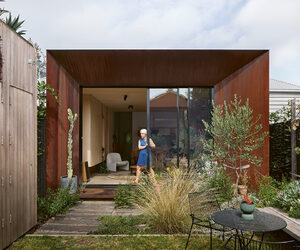
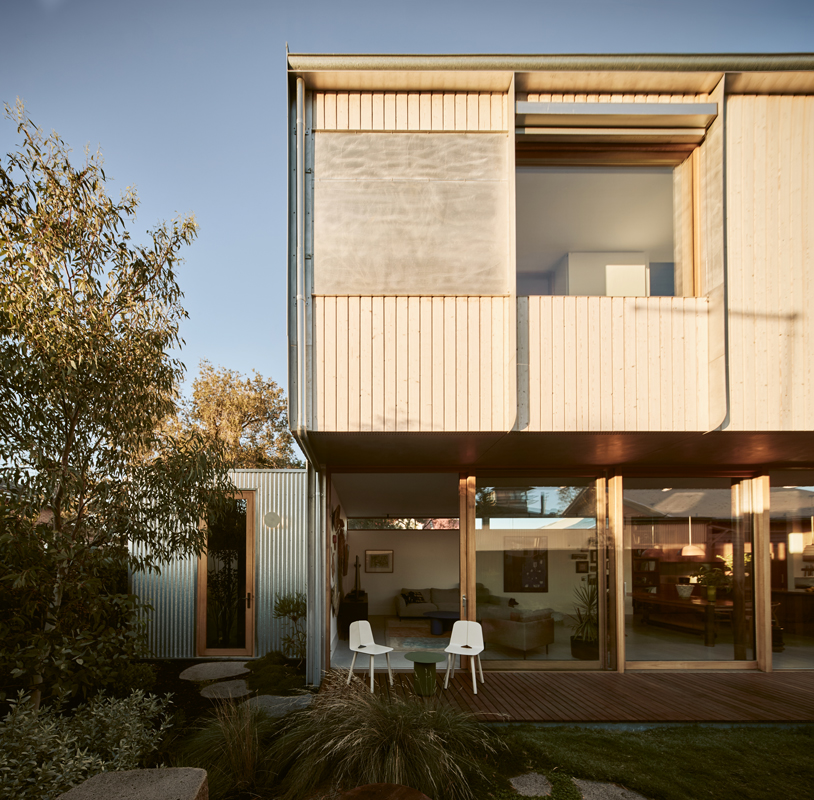
The upper level cantilevers over ground-floor living, kitchen and dining areas, which shade full-height, lift-and-slide glazed doors that open the ground floor to a slim boardwalk deck and landscape. The informal entry via the north-facing garden takes in a lovely entertaining area with timber seating elements shaded by a vine-covered pergola.
On the other side of the house, the functional entry provides a satisfying sequence of spaces with deliberately blurred boundaries. A bike garage with EV charging, workbench and camping gear storage leads through to a laundry/mudroom and pantry zone, allowing the family to clean up and stow ‘stuff’ with minimal effort en route to the expansive kitchen, dining and living zone beyond.
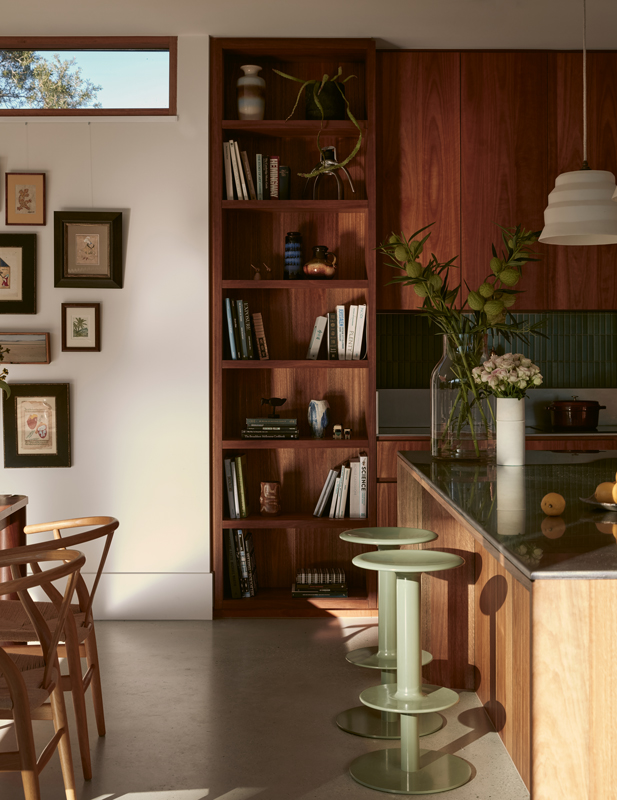
The interior is a calming combination of considered spatial experiences, effortless flow and exquisite craftsmanship by DC Building and a host of passionate trades. Hardworking spaces maximise every square metre, including an active circulation corridor that functions as spill-out space for each room and nook. With or without doors open to deck and garden, this place offers urban kids, dogs and adults a freedom of movement and choice we could all use a little more of.
Spotted gum joinery by Mood Workshop unifies the interior and includes a clever Murphy bed unit in the spare/music room that also accommodates the family’s musical instruments such as a beloved cello. In the dining room, a custom table by The Makery Club features legs and a long footrest made from offcuts of the colonnade of recycled spotted gum columns. The latter were painstakingly sourced and turned, forming a key project feature that brings the landscape indoors. They also formally express the underlying grid structure which, together with material consistency, gives this dynamic home a peaceful symmetry.
Upstairs, bedrooms and study nooks lined in celery-top pine are animated by treetop views. Perforated mesh screens provide shading, privacy and safety along with cross-breezes and trippy lighting effects. The bathroom delivers on the promised sky views. And in a simple move typical of this atmospheric place, a central bedroom is elevated ever-so-slightly on a platform, creating a serene mini-mezzanine experience from which to enjoy daydreaming through the treetops and passing clouds.
Jamie and Jo describe this as an unusually fun build, with clients, collaborators and suppliers united behind a clear vision. “Not every successful project is fun and easy,” Jamie says. “I think everyone loved the vision.” Jo says returning to see the fun and functionality in action is a delight. “We have so many ideas about how people live,” she says. “Hearing Ali talk about how it’s all working is just so awesome.”
Specs
DOORS + WINDOWS
Pickering Joinery
pickeringjoinery.com.au
LANDSCAPE ARCHITECT
Phillip Withers
phillipwithers.com
PASSIVE ENERGY DESIGN
Designed with a strict northern orientation, the full length of the home and all of its habitable rooms maximise natural light while maintaining complete thermal control. The extensive north-facing glazing is shielded from high summer sun by a first-floor overhang, a protective perforated mesh screen and motorised external blinds, while still allowing low winter sun to penetrate deep into the primary living spaces. To keep the home comfortable year-round, large windows facilitate powerful cross ventilation, including full-opening first-floor windows that are safely secured by the integrated exterior mesh screen.
MATERIALS
The home features a slab-on-ground construction with an insulated edge to maximise thermal mass, reinforced by an XPS thermal break placed between the structural slab and screed. Its high-performance envelope is built around 140mm wall studs designed for extra insulation, fully encased in a Pro Clima vapor-permeable wrap across the walls and roof prior to cladding. Highlighting both durability and environmental responsibility, the exterior features Thermory thermally modified spruce cladding complemented by a northern ground-floor colonnade anchored by round, repurposed seasoned spotted gum posts.
FLOORING
The home features ground-floor concrete flooring, complemented by carpeting throughout the first floor.
LININGS
The interior timber palette features warm spotted gum veneer on the ground floor and celery-top pine throughout the first floor, with all timber veneers sourced from Timberwood.
GLAZING
The home features high-performance timber-framed double glazing crafted by Pickering Joinery, incorporating 6mm clear toughened glass, a 12mm cavity, and 6mm low-E Plus toughened glass. To ensure an exceptional seal and enhanced security, the operable glazing utilises lift-and-slide mechanisms for windows and sliding doors, alongside concealed hinges with a multipoint locking system on all hinged doors.
HEATING AND COOLING
Orientation, external shading and cross ventilation reduce the need for mechanical heating and cooling, which is a central heat pump system.
HOT WATER SYSTEM
Heat pump by Stiebel Eltron.
ENERGYAll-electric house with 10.56kW solar array and 13.5kWh battery storage
WATER TANKS
4000-litre rainwater tank that services toilet cisterns and garden irrigation.