Third Act
Sensitive interventions honour a distinctive modernist-inspired home, allowing it to evolve with enhanced thermal comfort and to embrace its creekside habitat.
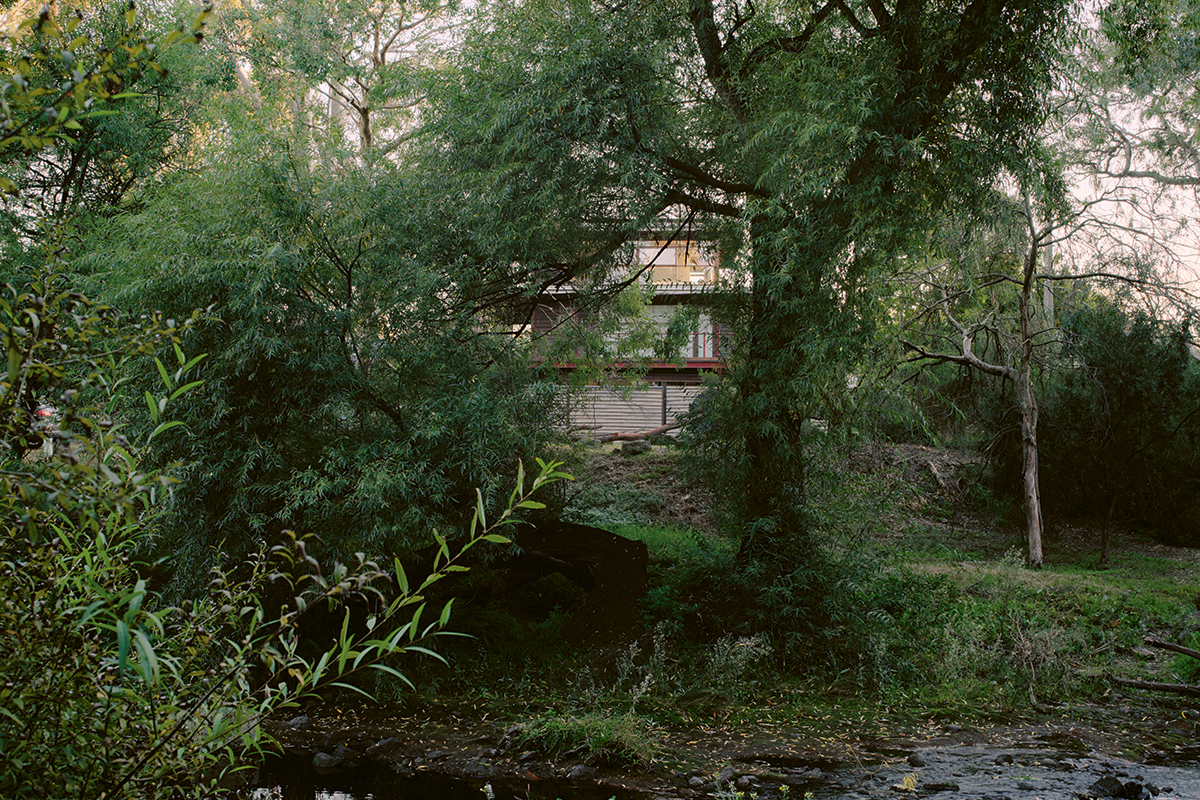
When art-loving “mid-century tragics” bought a modernist-inspired 90s home overlooking Merri Creek in a bushy pocket of inner Melbourne, they took their role as its third custodians seriously. “The house was magnificent,” recalls the client. “It just needed some tweaks and love and insulation. It’s like it’s in its third act. The first owners built … the original two levels. The second owners put on the top floor. We’re the third owners, and I feel like we’ve brought it into the modern [era] of energy efficiency.”
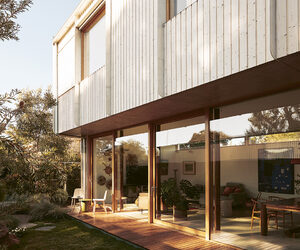
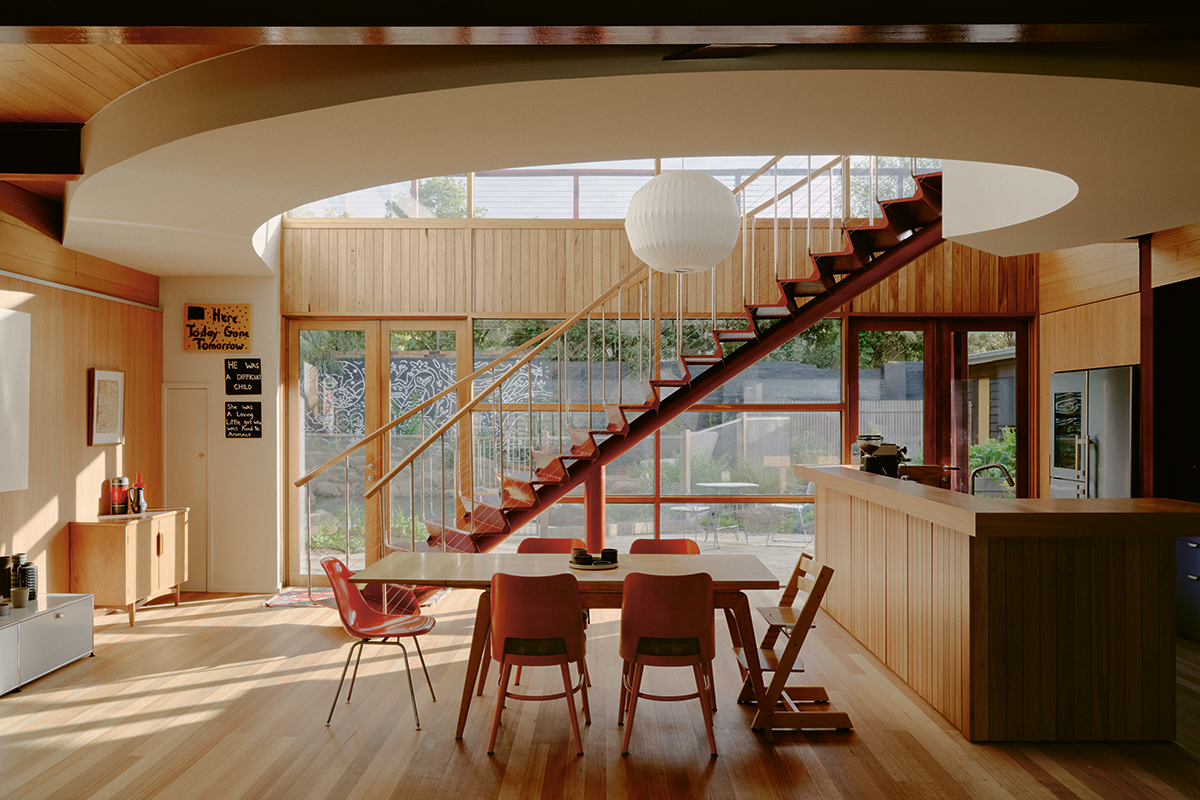
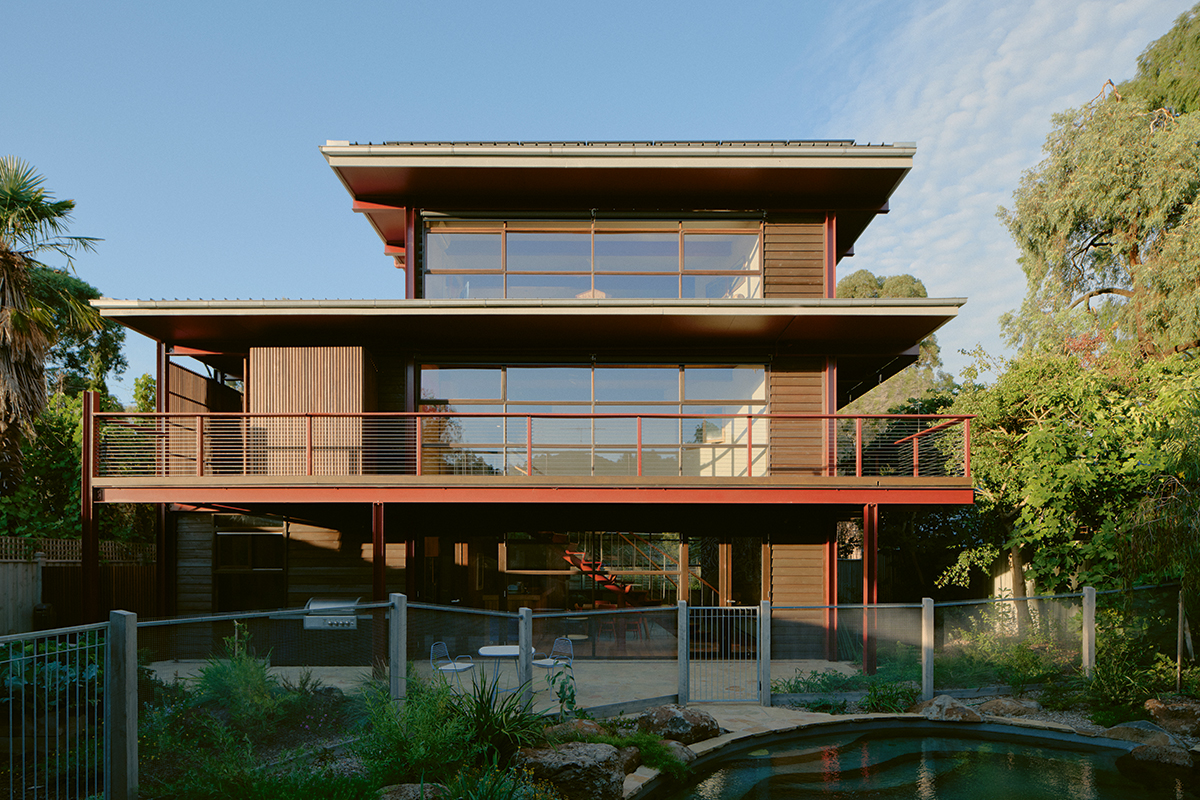
The original house was designed by Goad Fink and extended in the early 2000s by Fink & McMahon. It was built by then-owner Ian Ezard, a pioneer of tongueand- groove timber flooring whose workmanship and warm, robust materiality are evident throughout. The elegant rectilinear form, western red cedar cladding, structural steel detailing, sweeping staircase, swathes of floor-to-ceiling glass and striking treetop views remain undeniably charming. But even knockouts need to evolve, and design for thermal performance has come a long way since its last refresh.
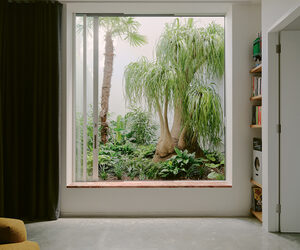
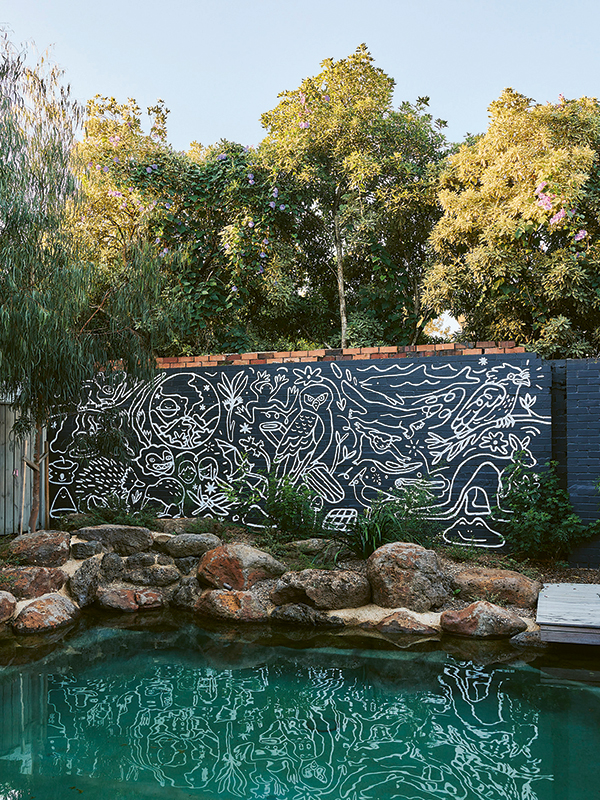
Enter Sam Cox and Wayne Zwar for a sublime native garden and natural pool that grounds the home in Merri Creek’s ecology. Breathe Architecture and Nook Constructions teamed up on a restrained refurbishment that redresses thermal leaks and spatial quirks and establishes better flow between living, kitchen and dining spaces and the north-facing rear garden. Project Architect Emily McBain says landscape and architecture projects ran separately but were unified by “a shared vision for the site”. “The garden was reimagined as an extension of the Merri Creek … to ground the house in its context,” she says.
Breathe’s primary focus was improving the performance of the building envelope. Alongside all the usual strategies, including retrofitting cedar-framed windows with double-glazed, low-E units, they strategically infilled sections of floor-to-ceiling glass with vertical timber cladding, internally and externally. On the western fa.ade and elsewhere, it’s a neat solution for maintaining views, adding insulation and building wrap, and introducing a sympathetic contrast to the horizontal cedar weatherboards. Automated external blinds provide additional shading to still-generous glazing that’s protected by deep verandahs and eaves on the north, east and west.
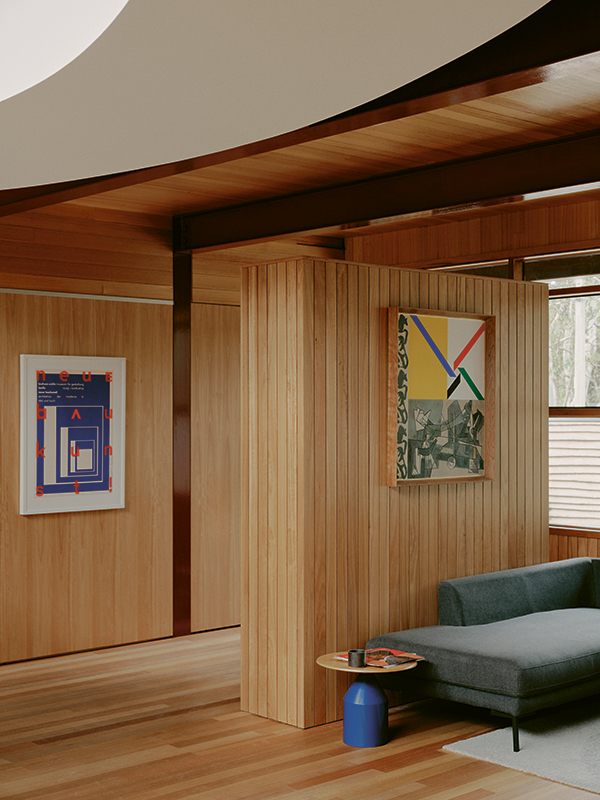
Internally, the timber infill has increased wall space, which makes furniture placement easier, introduces hardworking joinery, and creates a gallery-like interior animated by the avid art collectors’ favourite pieces. Relocating a side entry that previously opened directly into the living room has created “a distinct entry sequence into the house,” Emily says. The new front entry is
defined by a notquite- full-height joinery ‘wall’ inserted between structural columns, and a deep storage spine which runs north to south along the entry and kitchen space.
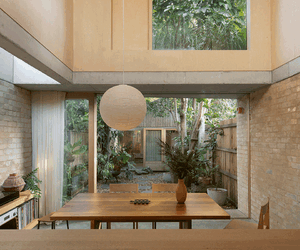
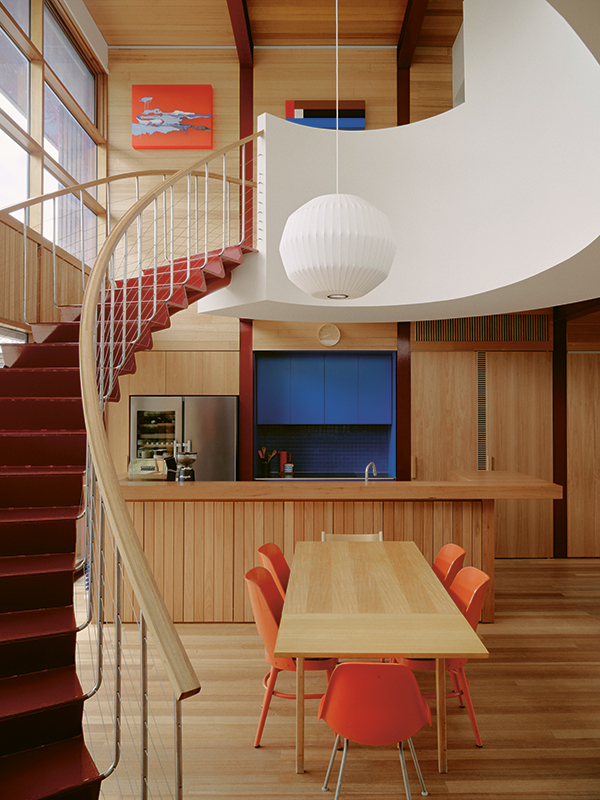
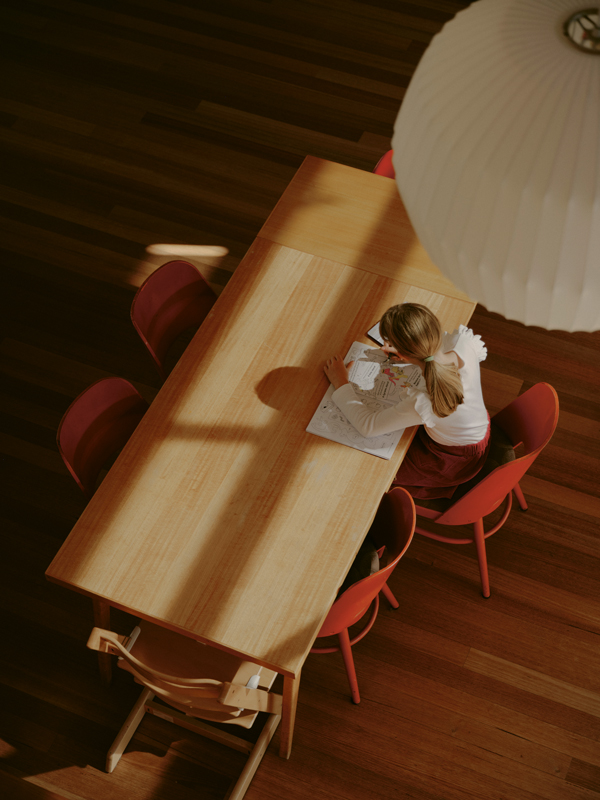
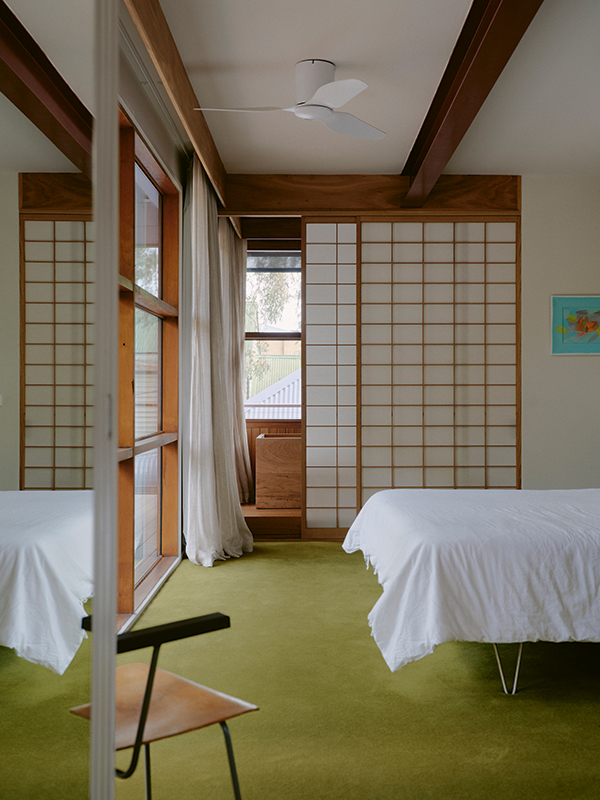
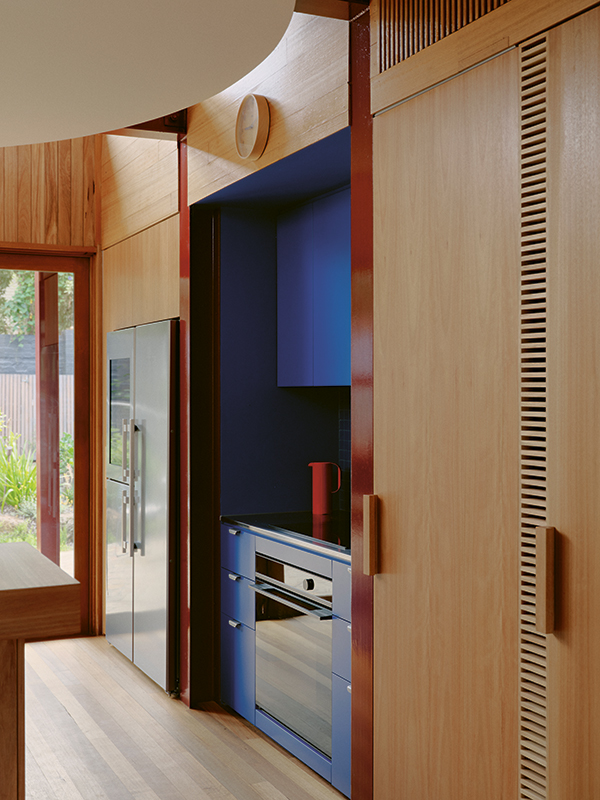
A central kitchen and fireplace that previously obstructed garden views and access from the living area have made way for a galleystyle kitchen tucked beneath the staircase. This better connects living and dining spaces to the lush new habitat garden and pool. “It provides more seamless flow between inside and outside,” Emily says, “especially when the clients are entertaining, which they do quite often.” Upstairs, the master bedroom “was a big open space with a walk-in robe that led into what was essentially their laundry,” Emily recalls, “and an ensuite that was oversized and didn’t provide enough storage.” Breathe transformed it into three distinct zones for sleeping, dressing and bathing and introduced a separate entry to the laundry. Overlooking the creek and a canopy of trees, it’s a project highlight, with a Northcote-meets-Japan bathhouse vibe. The timber-clad bathing nook features an Australian-made wooden tub by Wood & Water and maximises the views out to the creek as a place to unwind and decompress. “It’s separated off from the bedroom with a shoji screen,” Emily says, “which was about leaning into this bathhouse aesthetic but still allowing plenty of light to come through the bedroom at different times of the day.”
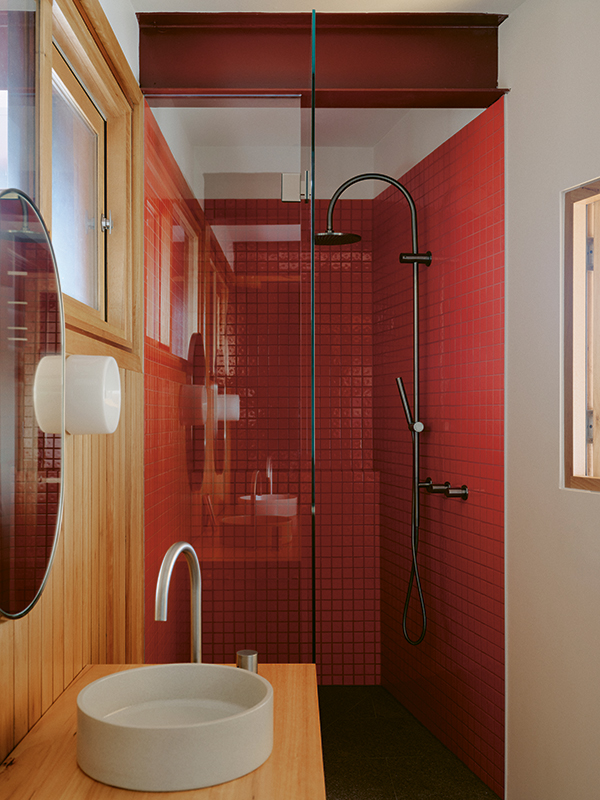
Bathrooms throughout provide playful colour pops with bold colours inspired by the clients’ contemporary artworks, featuring wall tiles made from 80 per cent recycled glass and floors of Western Australian granite. Emily concedes that the colour palette, which includes vibrant blues, reds and yellows, isn’t Breathe’s usual spectrum, but says collaborating with engaged clients being brave with colour was one of this project’s delights.
Client and architect agree the commitment and attention to detail of builder Jack Clough and his team were also central to success. “Working on a renovation project of this nature where [the interventions are] quite surgical really did involve a lot of collaboration on site to nut out details with the builder and client,” Emily says. Beautiful, bespoke solutions are everywhere, from elegantly resolved air vents to painstakingly tested timber stains that subtly integrate old and new. “I think there was a great amount of trust between all three of us in making sure we were delivering something that really celebrated the existing house but also put its own spin on it,” Emily says. “Something that was going to continue to stand the test of time. If we didn’t have a builder who was willing to put in as much care and love, I don’t know that it would have been as successful as it was.”
Specs
PASSIVE ENERGY DESIGN
The house maximises its north-facing orientation and generous floorto-ceiling glazing. The existing deep verandahs and eaves to the north, east and west façades provide some shading to the glazing during the summer months. Added to this, sections of glass were infilled with timber cladding (internally and externally), building wrap and insulation, improving comfort. All existing cedar-framed windows were upgraded and retrofitted with double-glazed units. Some were also retrofitted with timber operable windows, improving cross ventilation throughout the home. Automated external blinds to the perimeter of the verandahs were added to provide additional shading when required.
MATERIALS
Materials were carefully selected in sympathy with the existing palette of timber, glass and painted steel and the clients’ love of artwork by Michael and George Johnson. Any new materials added were locally sourced, low carbon, renewable or recyclable. New timber elements are FSC-certified blackbutt or Tasmanian oak to tie in with the existing linings. Wet areas are lined with Australian-sourced granite stone floors and wall tiles made of 80 per cent recycled glass. Australian-made tapware is 100 per cent stainless steel from Sussex Taps. The timber bathtub is Australian made from Wood & Water. Joinery pulls are Australian made from Studio Henry Wilson. Feature light fittings were locally made by Volker Haug Studio. To honour the existing house, the design approach was one of careful restraint. The interiors are filled with timber, glass and vibrant moments of colour; they feel as if they are a natural evolution of the house, almost as if they’d always been there.
FLOORING
Downstairs, existing Tasmanian oak floorboards were sanded and resealed. All wet area floors are lined with Australian Austral Granite tiles. Upstairs bedrooms use Supertuft Escape Twist wool carpet in “Esther”. The laundry uses cork tiles from Market Timbers.
INSULATION
Where added, wall insulation is Earthwool R2.7 batts.
HEATING AND COOLING
The house uses hydronic heating panels and reverse-cycle air conditioning. Ceiling fans are fitted in living areas and bedrooms. The existing eaves provide shading to the east, north and west glazing. The addition of automated external blinds to all three orientations assists with shading the glass during summer.
HOT WATER SYSTEM
The house uses a Reclaim 315-litre hydronic heat pump.
WATER TANKS
Rainwater is captured in a 5100L Kingspan Slimline Watertank.
LIGHTING
Energy-efficient LED lighting is used throughout. This includes downlights from Ambience and pin downlights in bathrooms from Light Project. The pendant in the void is a “Nelson” Angled Sphere Bubble from Living Edge. Feature wall lights to wet areas are the “Anton” wall light from Volker Haug Studio. Bedside wall lights are Vipp. The external entry uses the “Bellhop” wall light by Flos.