With Time
A long time in the thinking and making, this family home extends into a space that honours the existing trees and prioritises small, value-driven design decisions over expansive ones.
In 2005, building designer Cameron Krone and his partner bought a modest 1905 semi-detached cottage in Sydney’s Newtown. It had an open-plan kitchen/living area, a bathroom and two front bedrooms, one with a spiral staircase up to an attic. Parts of the house had been added and renovated over time and Cameron describes it as a good place to live but, as his kids grew into teenagers, there was a “time limit in which we had to do something”. The question was: what to do?
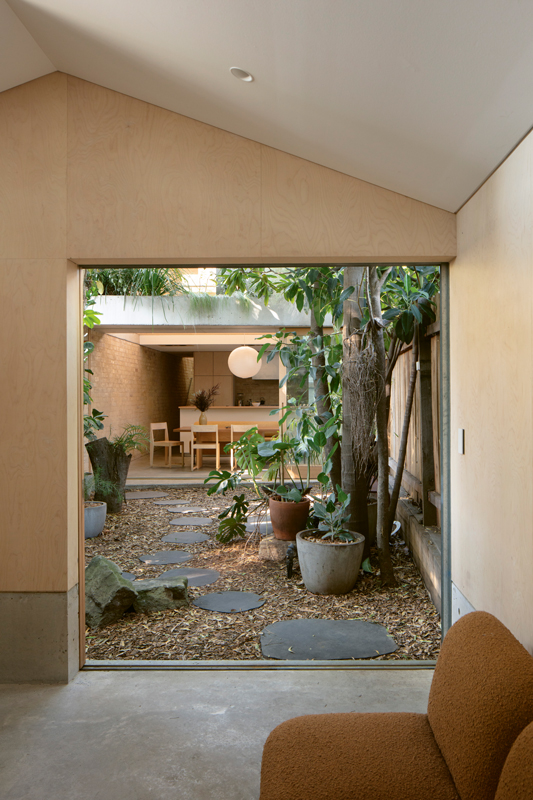
“Initially, we wanted to do a grander kind of extension, with a full boundary-to-boundary top and bottom floor,” Cameron – who is the director and design lead of Smith and Carmody – explains. As the years progressed, and the family got to know the space more intimately on a day-to-day basis, things changed. “The ideas of what we would do evolved over time,” Cameron reflects. Largely, this was because they fell in love with the small, established canopy of trees in the back garden and “were quite reluctant to jump in and do something that would destroy that connection.”
So instead, Cameron spent many hours thinking and looking – squatting down and peering through windows and doors, “trying to work out my head height and trying to figure out how to keep a soaring view up to the canopy.” The challenge was to increase the size of the house without dramatically expanding its footprint so the garden setback and trees could be maintained, and without going too much higher so the neighbouring properties could keep their access to light and privacy. “It took a while to come up with a scheme that really worked,” Cameron says.
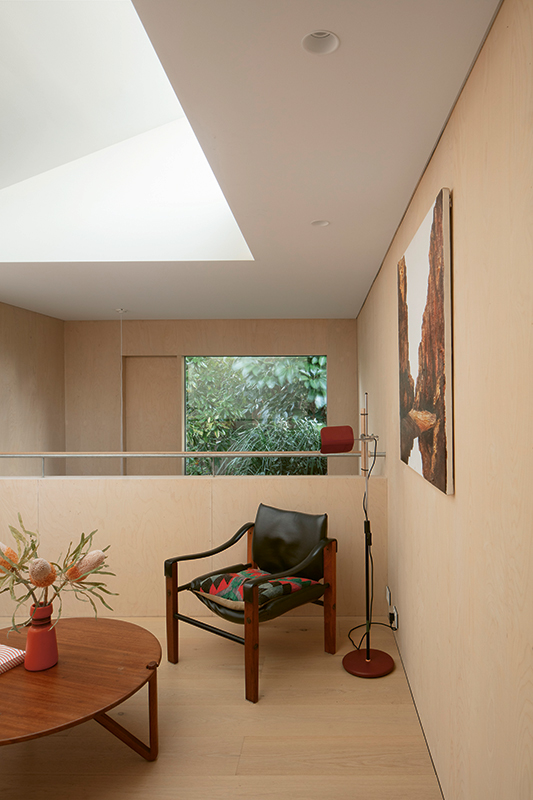
The outcome of this patient process is a house that is, unusually, split into two distinct parts. The first building maintains the original footprint of the 1905 cottage and its later lean-to additions. Everything past the original gable was demolished and rebuilt on a foundation that was sunk lower into the ground. This meant another half-floor could be added to the house while only increasing its overall height by 1.5 metres, allowing the house to expand to include three bedrooms and a mezzanine that acts as a sun-soaked study and a much-loved hanging-out spot for the cats.
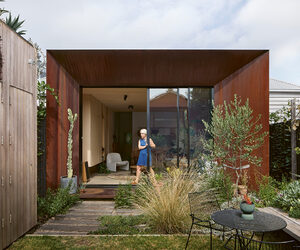
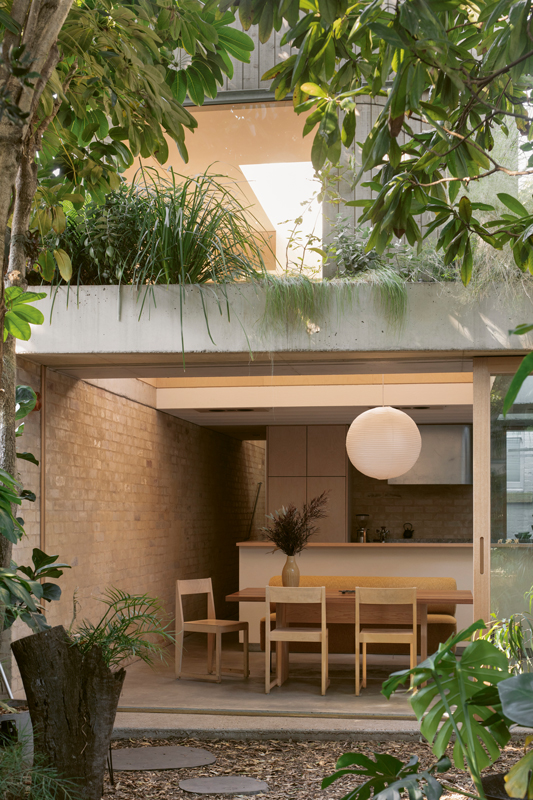
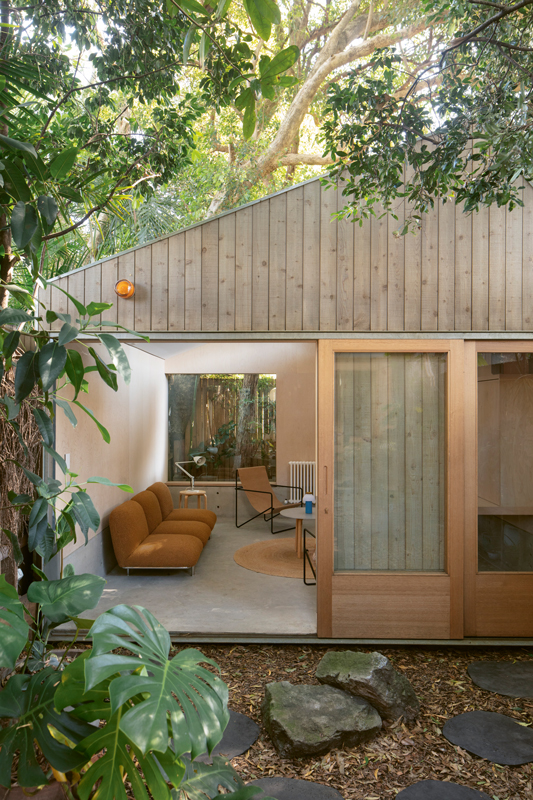
The second structure of the house sits completely detached from the main body on the other side of the established trees in the garden. Accessed through the sliding back doors from the kitchen and via steppingstones in the garden, Cameron describes it as a “kind of a satellite room, a multi-tasking space”. It is at once a living room with a TV and couch, an office, a music room and a place where the kids can have sleepovers. It has spatial and acoustic separation but still feels part of the whole thanks to the large windows on both buildings. “The kids can be out there gaming, and we can be sitting here [at the kitchen table] with friends, but you still feel connected.”
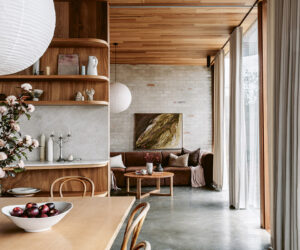
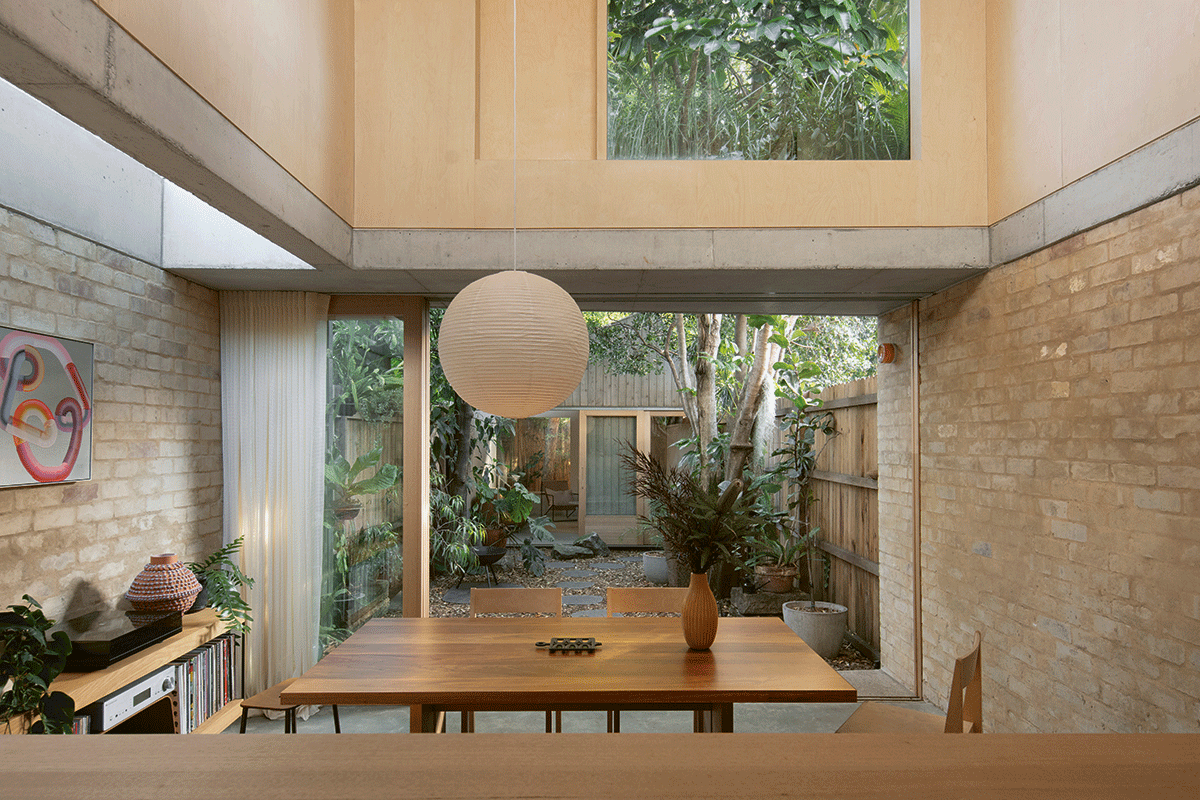
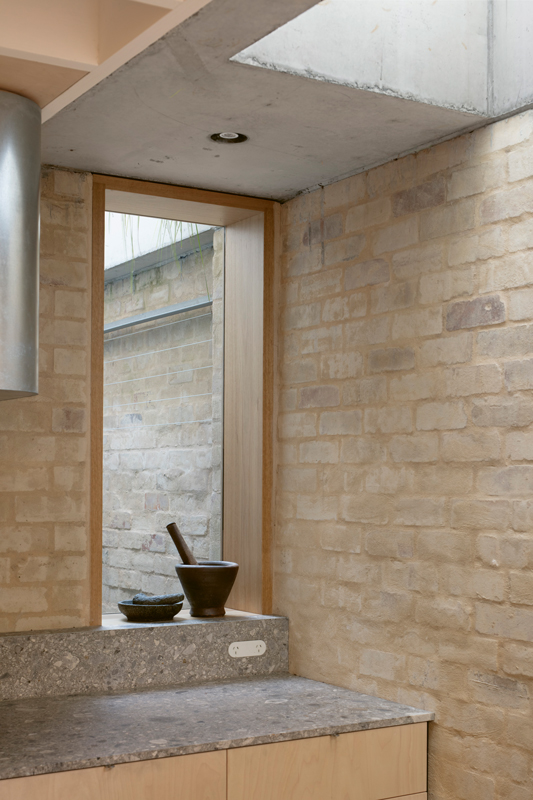
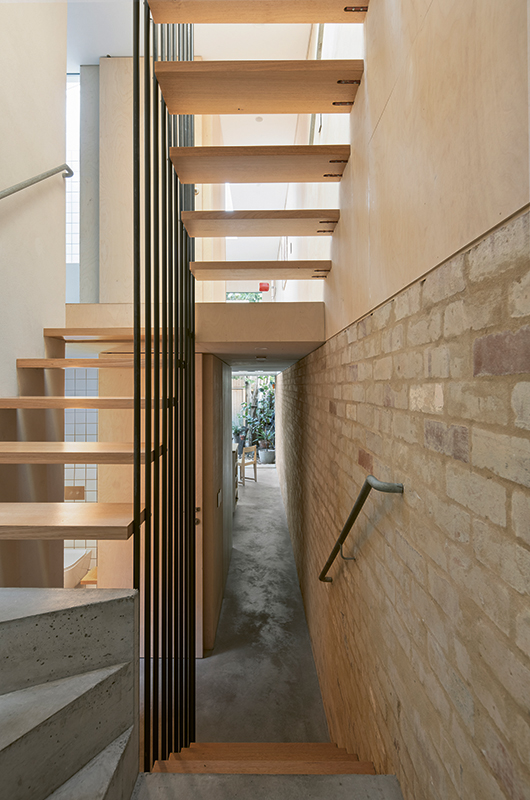
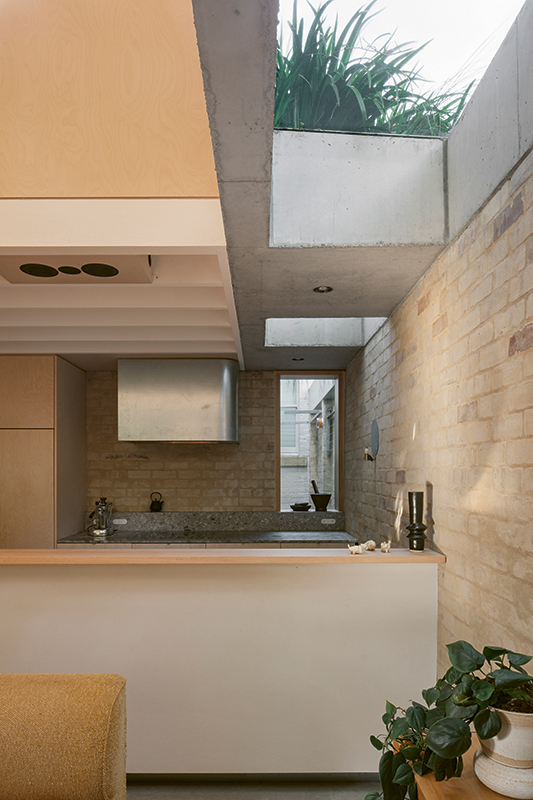
Overall, the two spaces occupy 99 square metres, but they still feel spacious, with double-void ceiling height in the kitchen and a notable number of skylights and windows throughout the house creating a sense of openness while framing the canopy and new large planter boxes. These openings also serve to flood light onto the concrete slab floor, timber-framed interiors and recycled-brick double cavity walls, while also providing natural ventilation and cooling systems. Cameron demonstrates an electrically operated window on the upper parts of the kitchen wall that is hidden behind a “sneaky door”, which brings in natural breezes, and a skylight above the compact stairwell that doubles as a heat chimney in summer. “At the end of the day, we open that up and it just sucks all the hot air out; we don’t have any air conditioning,” Cameron says.
Other energy-saving features of the house include a 1500-litre in-ground water tank used to flush the toilets and nine solar panels on the roof, both of which Cameron was discouraged by contractors from installing as often these are seen by many as not worth the effort. “The reality with a small site like this is that there are only little things you can do,” he explains. With the solar, for example, installers “aren’t interested because if you’re not doing enough [volume] to make it economically viable and cover all your bills, the payback time will be too long.” But Cameron felt these things were worth fighting for because, as he says, “It’s nice to do what you can.”
He reflects that as the project’s scale shifted over the years and new constraints emerged, like preserving the trees, “I didn’t feel that in the end I lost anything.” If anything, “The more stripped down the plan got, the more I trimmed it, the better it got.” Working within tight spatial limits shifted the design approach. “In big spaces, you can just plonk things in,” he explains, while smaller spaces demand a more patient, iterative method that pays attention to how each choice will affect other parts of the design. This focused level of care shows in the final result. The lesson, Cameron suggests, is that well-resolved small spaces can offer a lot – something he may now encourage clients to consider when sizing kitchens or bathrooms. That said, refinement takes time and patient rethinking, which can be harder to achieve outside of a self-directed project.
Cameron and his family have lived in the expanded house for a few years now. “Its greatest asset is that although we’re surrounded by red brick flats on nearly every side, you wouldn’t know it because of the trees. It feels like we’re not in Newtown,” he says. With time, the trees will grow further, and the house will embed its compact body even more into their preserved and connected embrace.
Specs
PASSIVE ENERGY DESIGN
Due to the site the house is mostly oriented to the west, however a large canopy of trees offers protection from the summer sun, and the careful integration of large north-facing highlight windows, one above the mezzanine and another in the rear studio space, allows access to the winter sun. These are positioned in racked roof forms falling to the south to minimise visual impact and overshadowing. These windows also offer long-distance expansive views of sky to balance the intimate internal aspects of the rear courtyard and green space. The thermal mass of the brick and concrete structure allows the space to remain cool under the canopy in summer and lock in the warmth provided by the hydronic heating in the slab in winter. Windows and doors are positioned for effective cross-breezes. The design provides comfortable living with low energy use year-round.
MATERIALS
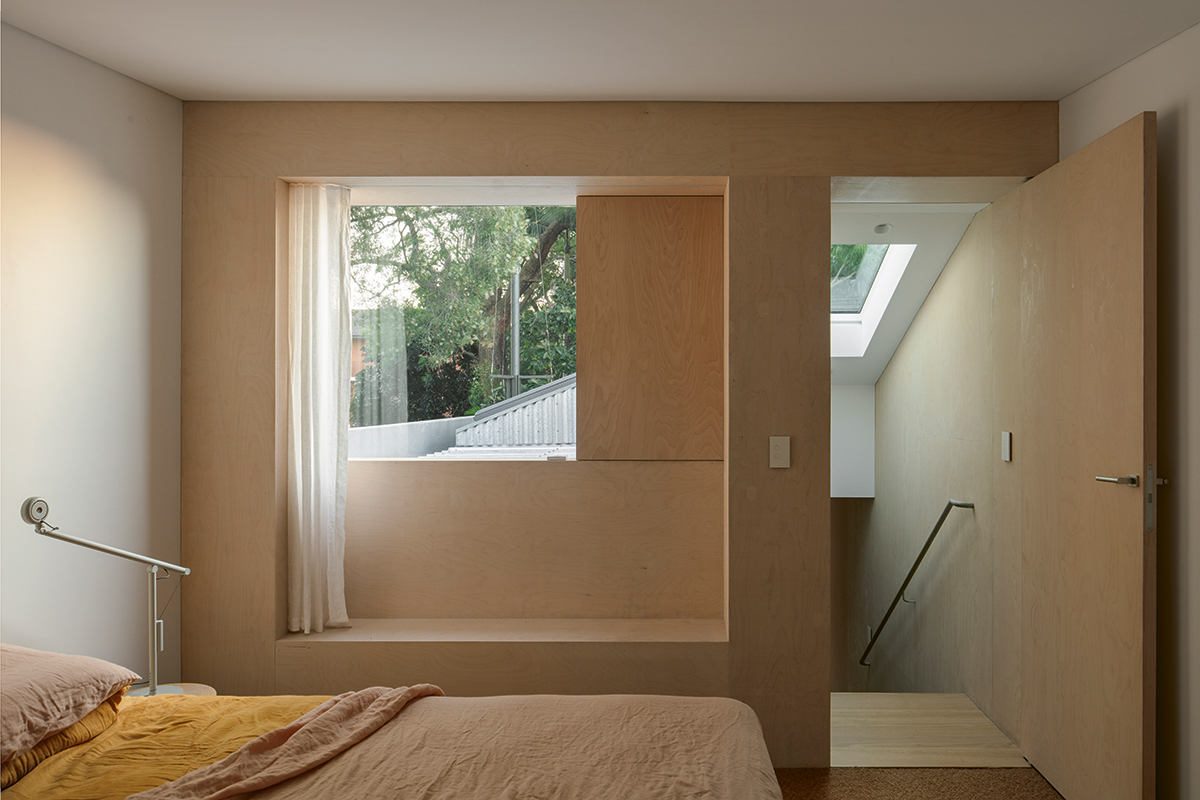
The ground level has a concrete slab, clear sealed. The main volumes are double cavity brick along with highly insulated, lightweight timber-framed construction. The interiors feature recycled cream bricks with a sponged mortar finish, whitewashed birch ply, painted exposed LVL beams, clay plaster rendering and plasterboard sheet lining to the bedrooms. Painting is minimal, with low-VOC used throughout. External finishes include recycled cream bricks and greyed-off vertical channel cedar cladding. Galvanised roof sheet and flashing is fixed to all roof areas.
FLOORING
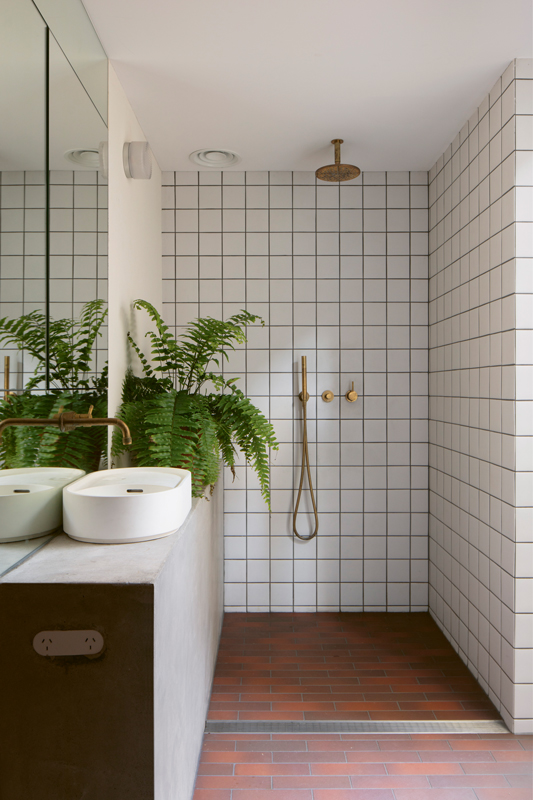
The ground floor kitchen, dining and bathroom are clear-sealed burnished concrete floor slab with hydronic heating by Devex. Timber floors on the mezzanine are engineered oak from Tongue and Groove and the stair treads are solid Victorian ash. Original baltic pine boards are sanded and sealed in the front two bedrooms. The upper-level bedroom has 100 per cent wool carpet from Bremworth.
GLAZING
Windows are hot-dipped steel and Victorian ash timber framed, with Viridian 8-10 millimetre low-E clear glazing.
HEATING AND COOLING
Effective cross ventilation removes the need for artificial cooling aside from fans in the upstairs bedrooms. An operable solar skylight over the stairwell and upstairs bathroom acts as a thermal chimney throughout summer, expelling hot air from inside and providing additional ventilation. A retractable panel over the dining room double height also assists with drawing out heat in summer. The solid thermal mass of the concrete floor and ring beam with double brick cavity walls retains the heat in winter and stays cool in summer. The hydronic heating in the ground floor slab provides comfortable heating throughout winter. The mezzanine void and open stairwell allow the warmth from the slab to be shared through the rear addition. The rear satellite room and front bedrooms have hydronic wall heaters.
HOT WATER SYSTEM
Hot water is provided by a heat pump and a 315-litre tank from Reclaim Energy.
WATER TANKS
Rainwater from the roof areas is directed to a 1500-litre in-ground tank in the front yard, which provides water for toilet flushing and garden irrigation.
LIGHTING
The house uses low-energy LED lighting from Est lighting and feature lights from RBW.
ENERGY
A 4.41kW grid-connected solar power system has recently been installed.
The specifications cover passive solar design, thermal mass, natural ventilation, recycled materials, hydronic heating, rainwater collection and the 4.41kW solar system.