2 Good
Don’t be fooled by the laconic name – 2 Rooms is a beguiling heritage update by a builder and architect who understand the power of soulful interventions to transform, uplift and complete.
Don’t be fooled by the laconic name – 2 Rooms is a beguiling heritage update by a builder and architect who understand the power of soulful interventions to transform, uplift and complete.
Builder Tim Jones was partway through a protracted, very part-time renovation of his single-fronted weatherboard terrace in Melbourne’s Footscray when he met architect Sandi Kuzman and her then teenage son Zak. A year later Sandi and Zak moved in and so began a fluid reimagining of Tim’s loose plans for an L-shaped rear addition to add living and bedroom space. “I was really kind of copying jobs I’d done … gleaning and taking the best from what I’d seen,” he reflects now. “But to make the most of a block, or anything, you want to be original, don’t you?”
Camped in a rear garden of wonky lean-tos and rusty sheds, Tim had grown used to the outdoor loo and microwaved meals while he gutted the place and tinkered on weekends, refreshing original bedrooms behind a heritage listed façade and enlarging a central bathroom along the lines of a London rental he’d loved. Fortunately, Sandi and Zak were keen campers, and clearly hardy given the camping vibe continued as the addition took shape. The architect had just started her own practice, and this morphed into Kuzman Architecture’s first project.
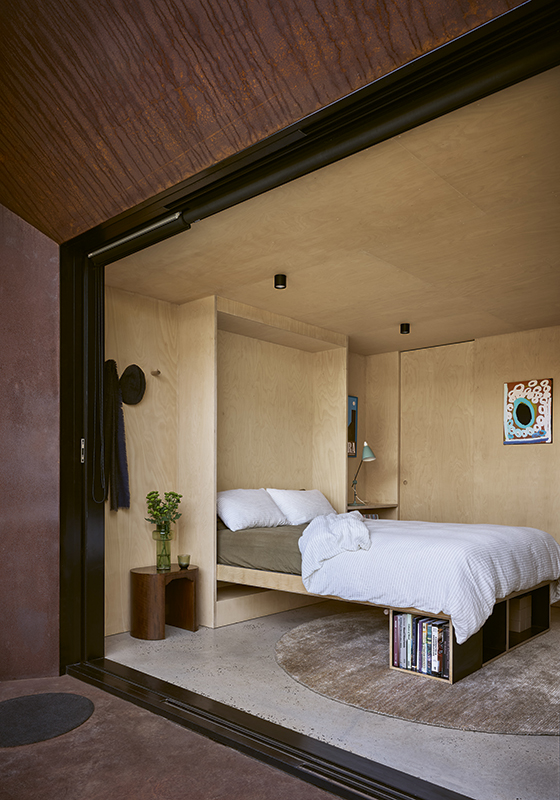
Tim was delighted to shift gears and welcomed collaboration with a partner able to masterplan and design a site-specific response, which his craftsmanship could bring to life. The brief evolved to include a larger kitchen dining and living space that would flex for entertaining (with the disproportionately big new bathroom set to shrink). Looking ahead to life after Zak moved out, the vision became an adaptable bedroom/studio with ensuite, working from home space, plumbing for a future kitchenette, and a Murphy bed that folds away for functions and band practice. A generous DIY garden for sociable green thumbs was a must, along with exceptional storage inside and out, including a tricked-out garden-shed-cum-workshop for Tim. All of which necessitated imaginative and efficient use of a long, narrow 245-square-metre block. The pair was also keen to honour the home’s past, hero sustainable materials they love, and create spaces with warmth and character offering connection, solitude and sanctuary.
Improbably, it was the death of a lemon tree that unlocked the floorplan. “Originally there was a giant lemon tree down the back which we would never have thought of getting rid of,” Sandi admits. “So the idea was adding another bedroom and bathroom onto the house. But when the lemon tree died and we had to get it cut out … I thought, ‘Oh, instead of just extending the house longer and longer, let’s break it up’.”
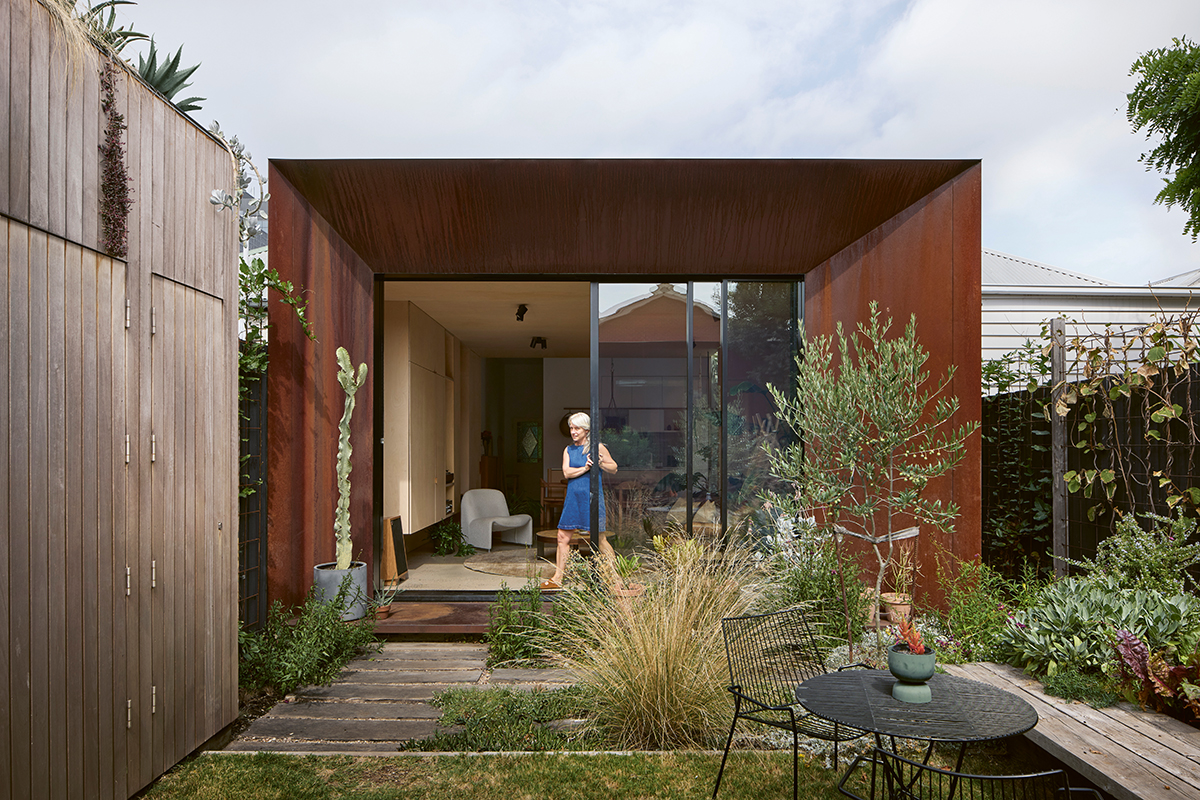
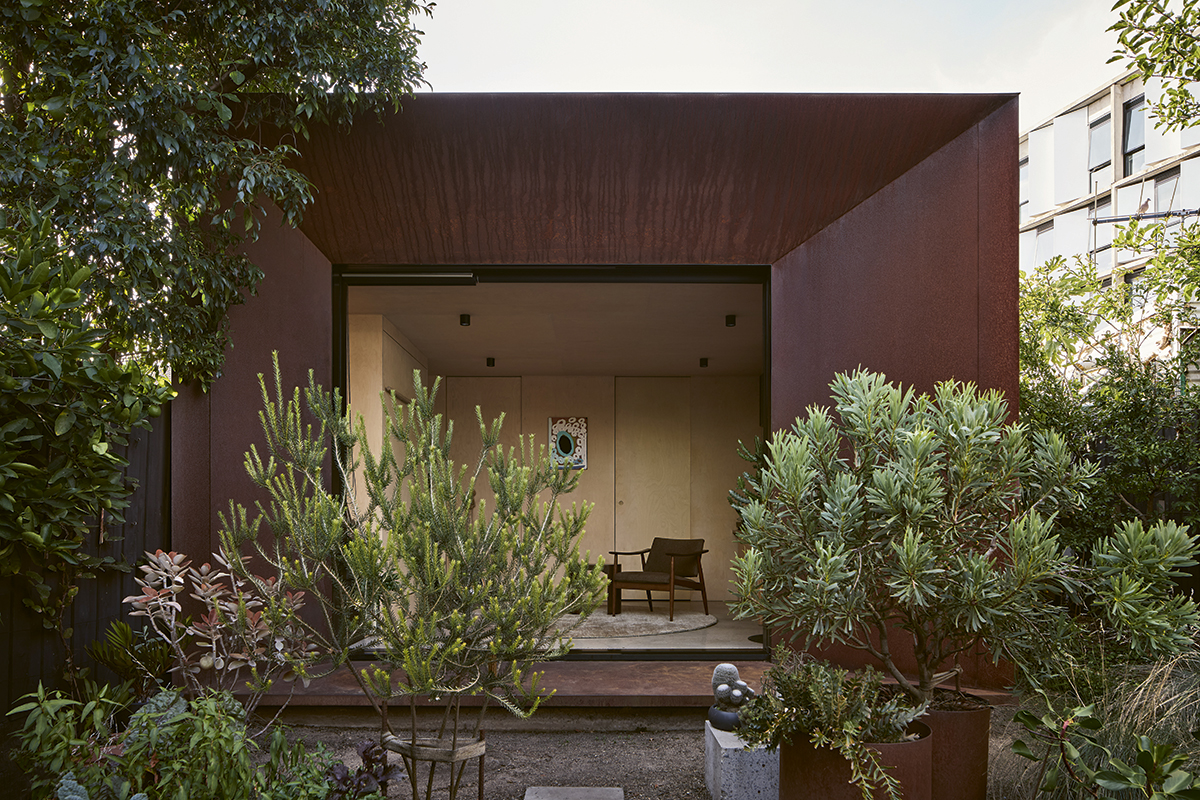
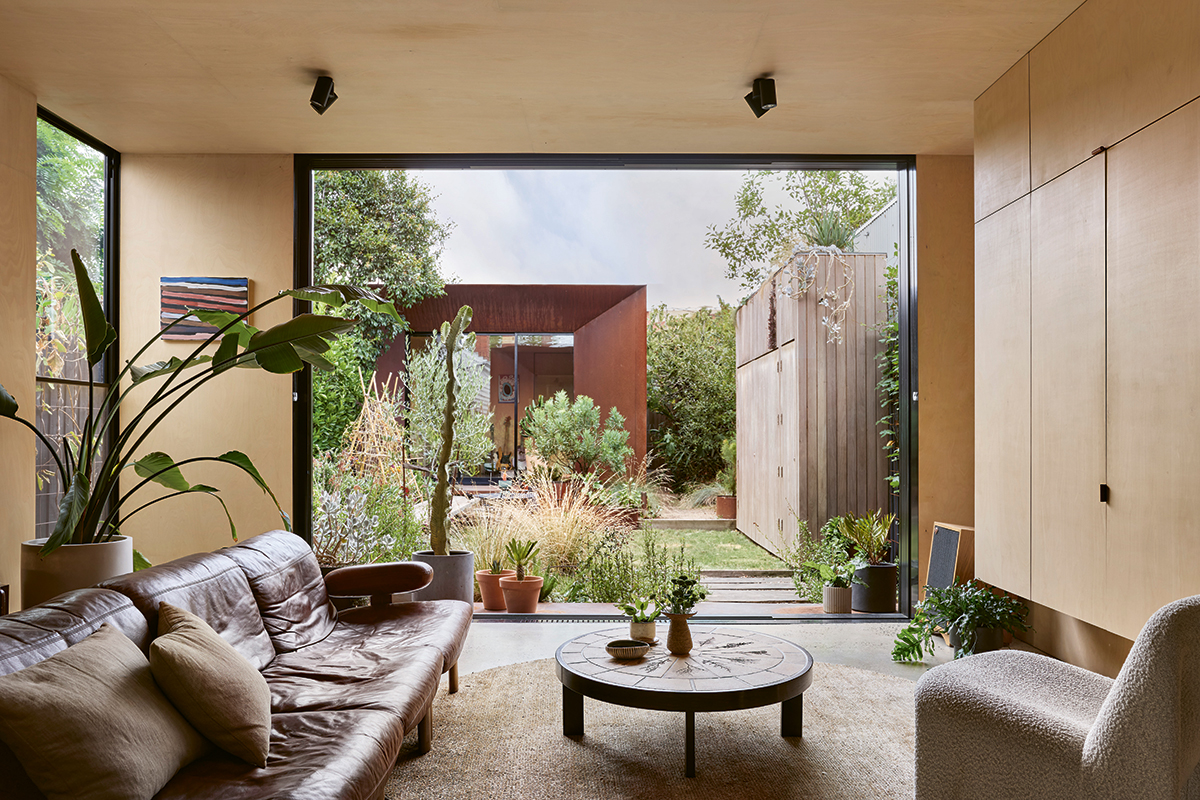
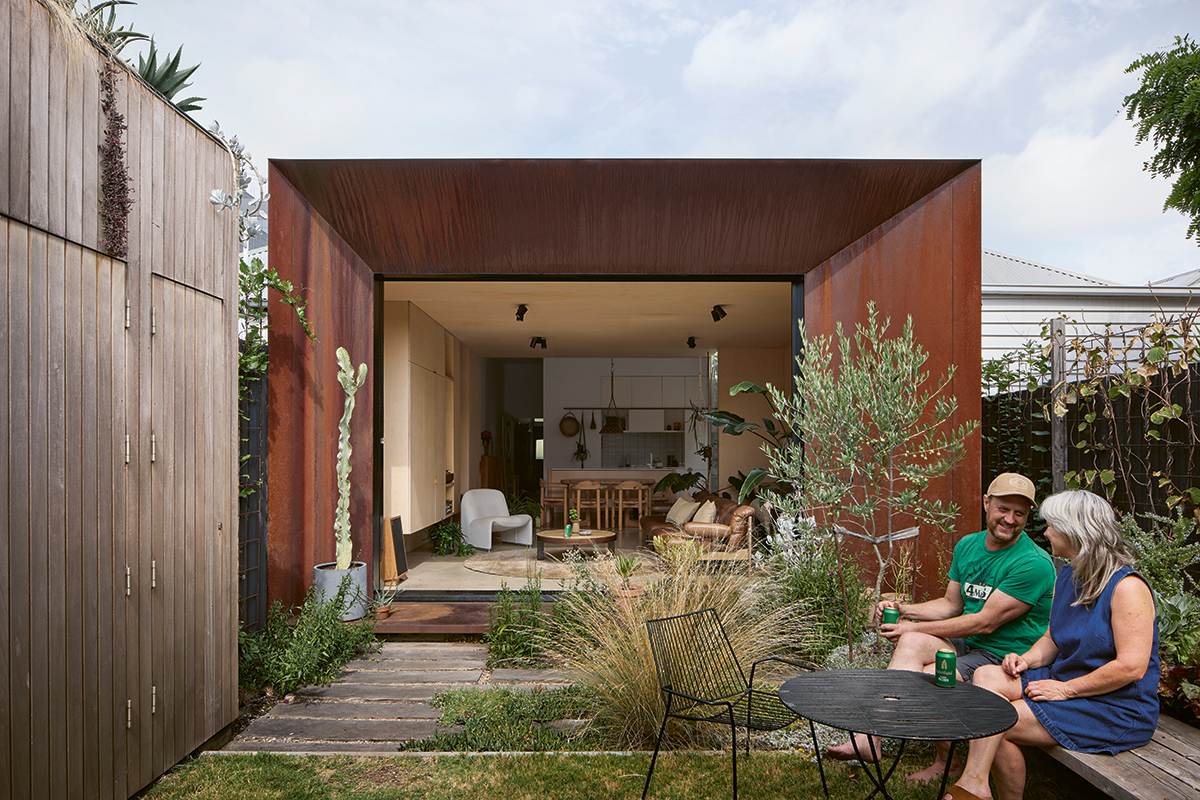
Hence the bedroom/studio became a freestanding form opposite the new kitchen/dining/living space, linked by a lush central garden. Retractable stacked glazing enables each to open or close for connection or separation, transforming the entire home with the effortless flow and inside-outside tranquillity of a courtyard house. A side path from the street gives Zak or houseguests the independence to come and go as they please, which has allowed friends to stay for months at a time in ways that feel comfortable for everyone. “It’s the best thing we ever did,” Sandi says with a smile.
The additions were conceived as mirrored pods clad in Corten steel – a nod to the rusted cluster of tin sheds that originally occupied the space. This accounts for a hefty chunk of the project budget, but brings a warm, robust, zero-maintenance materiality builder and designer adore. “The Corten’s fabulous, it just gets better and better,” Sandi says.
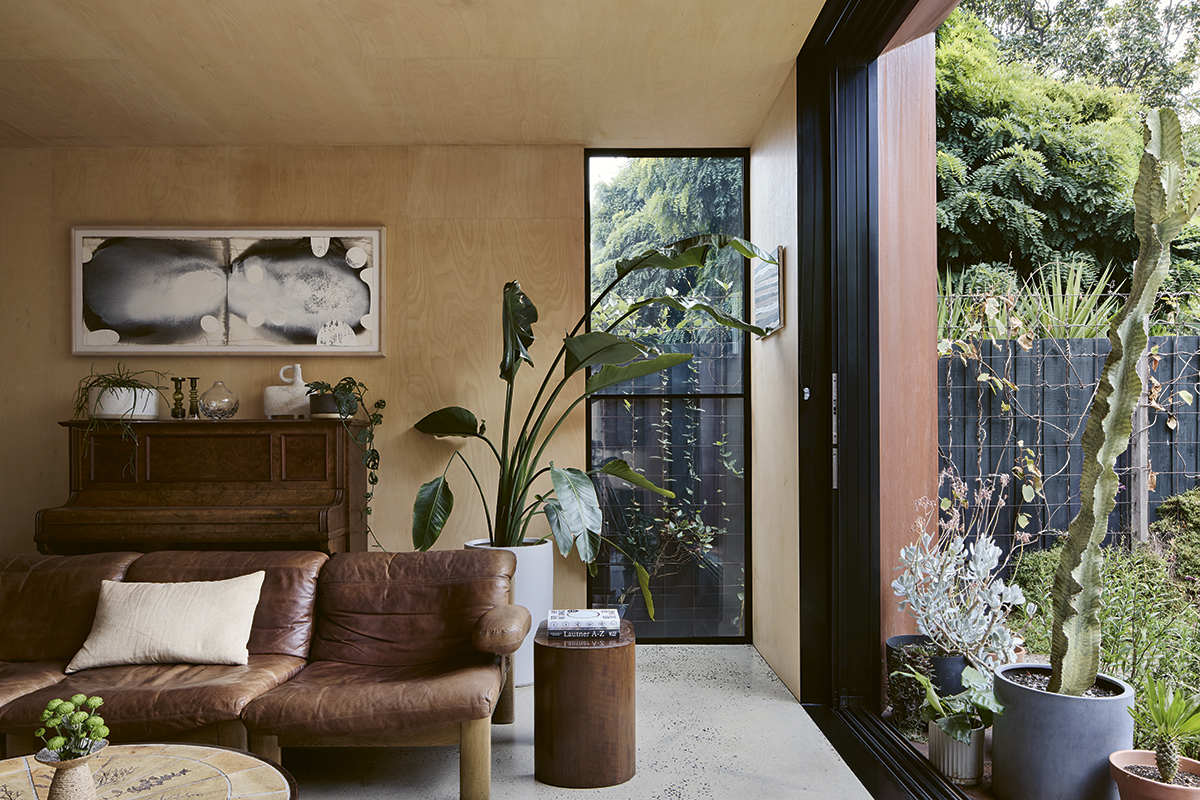
Façades are intricately faceted for sunshade, ensuring calming interiors clad in birch ply are shielded in summer and awash in dappled light all winter. It’s the kind of detailing that abounds here – easy to draw but tricky to build. Resolving it crisply took every ounce of Tim’s ingenuity and craftsmanship. He and Sandi both enjoyed the complementary skills and collaborative problem-solving required. “I think it’s made us both better in our own professions,” Tim says.
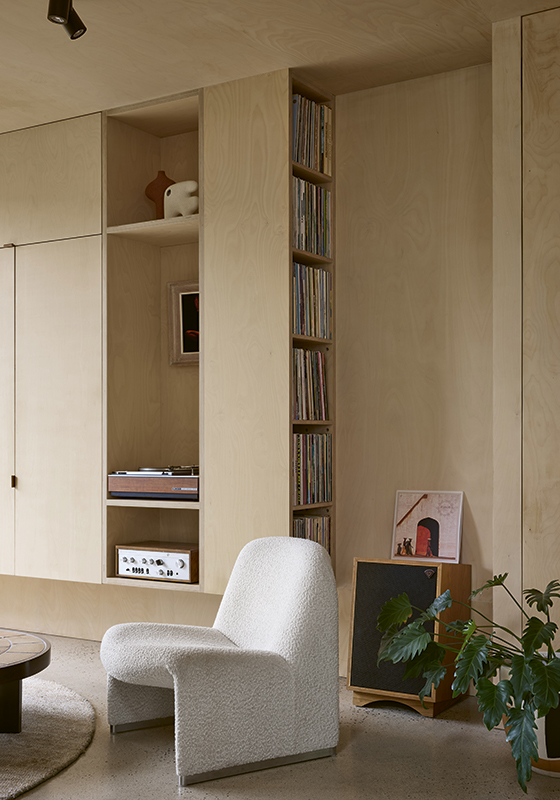
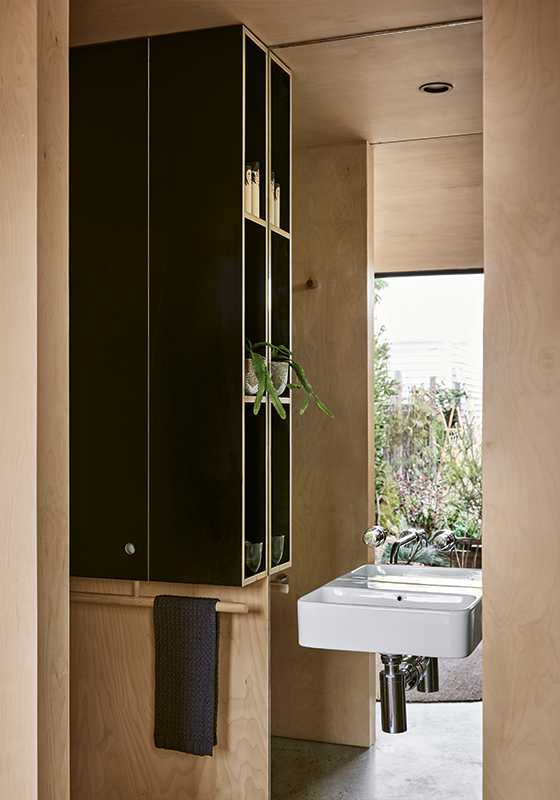
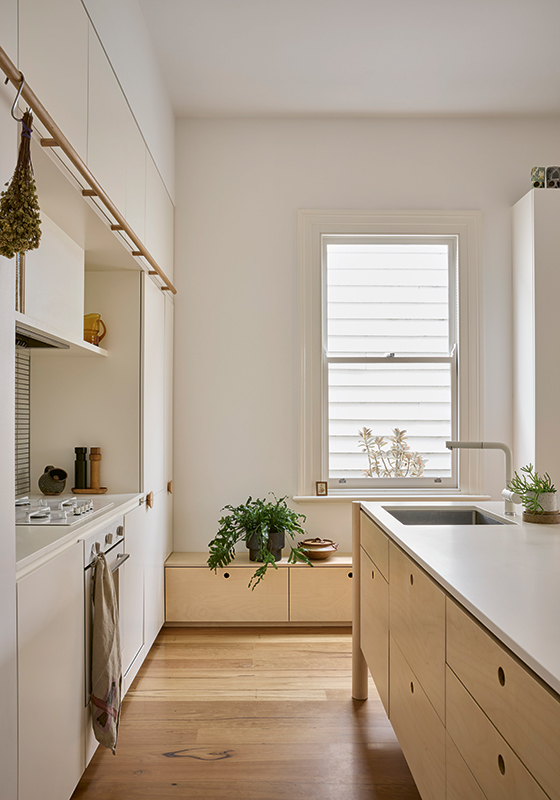
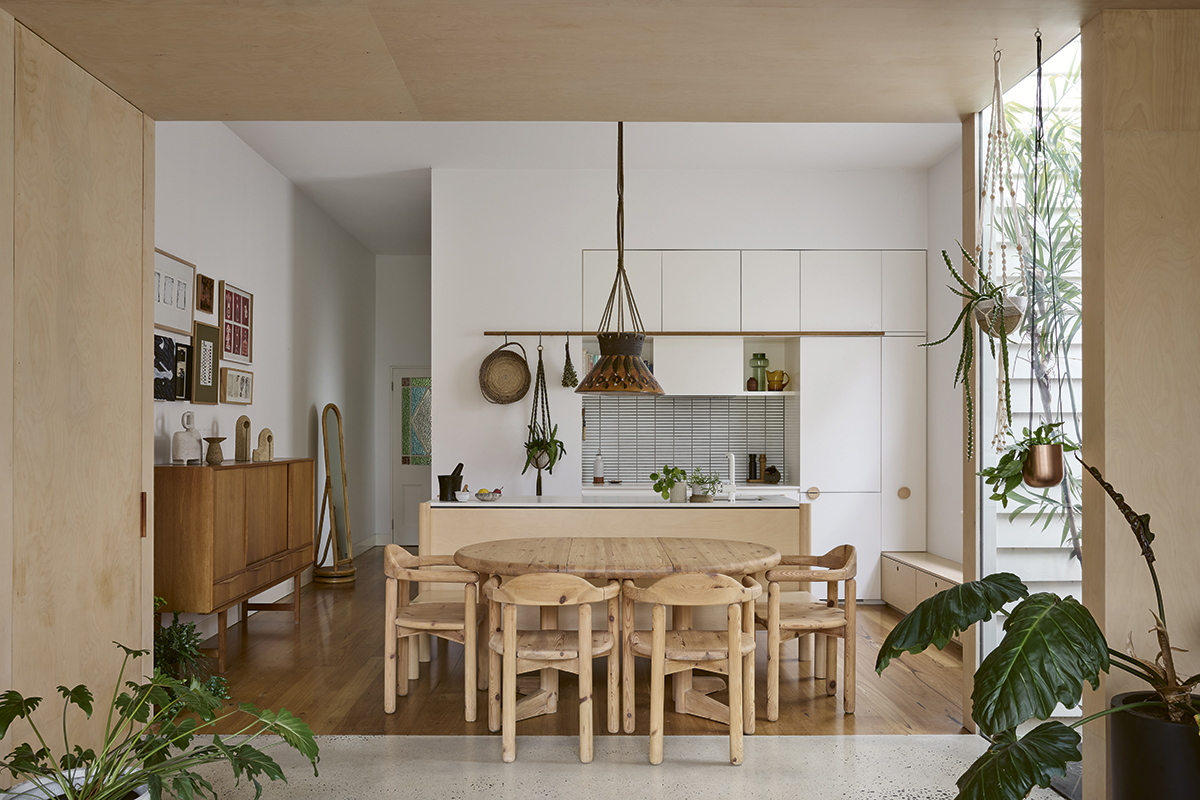
Refined joinery throughout conceals all manner of necessities and quirks, from laundry to bar and DJ deck. The kitchen’s island bench reads like vintage furniture, and blends beautifully with the real deal via in-built seating. A quick flip of the extendable table seats 14 for a meal. With the modular vintage couch pushed aside and glazed walls opened to a flourishing garden completed with experimental espaliered orchard wall, the compact abode expands effortlessly into party mode. In a fun and deeply satisfying touch, the world’s coolest garden shed is topped with a productive green roof and opens like a Swiss Army Knife to reveal Tim’s workshop and storage for surfboards and kayaks.
With its hidden treasures, restrained palette and well-sealed, high-performing, pin-drop quiet, this indoor/outdoor home feels like it’s breathing deeply, encouraging inhabitants and visitors to do likewise. Tim says starting and ending each day here feels like an antidote to the intensity of inner city life. “We’ve kind of bookended our property and … created a little sanctuary in the middle,” he says. “That’s what we need, isn’t it? Sanctuary. There’s not a lot of reason to leave.”
Specs
PASSIVE ENERGY DESIGN
The rear of the house is oriented north to the living area. Full height glass doors are set back, with a faceted detail to precisely control the sun’s angles. In summer the living area is shaded. In winter the sun can penetrate the living level. Windows and doors are positioned for effective cross-breezes. The design provides comfortable living with low energy use year-round.
MATERIALS
The additions have a concrete slab for thermal mass. The walls are of highly insulated, lightweight construction. Interiors feature birch ply lining. The external skin is Corten (weathering) steel cladding, which is highly sustainable due to its exceptional longevity, zero-maintenance requirements, and 100 per cent recyclability. By forming a protective, rust-like patina over time, it eliminates the need for toxic chemical coatings, repainting or rustproofing. New windows and doors are aluminium framed with double glazing and comfort glass.
FLOORING
Flooring was removed from the old house in order to add under-floor insulation and replaced with new blackbutt solid strip flooring. The additions’ floors are concrete with a hypergrind finish.
INSULATION
The roof is insulated with Knauf Earthwool R4 ceiling batts. There’s also bulk insulation to new walls with the existing floor insulated underneath with R1.6 20-millimetre foilboard. The concrete floor is insulated with 50-millimetre Styrofoam sheet to the concrete slab underside.
GLAZING
The house features aluminium-framed, double-glazed windows and fully stacking doors. Existing timber windows to the heritage house have been upgraded with double glazing.
HEATING AND COOLING
Passive solar design features include northern orientation and effective cross ventilation reducing the need for heating and cooling devices. In winter extra heat is provided to the additions by a ducted heating system and concealed split systems.
WATER TANKS
A 2000-litre corrugated rainwater tank by Kingspan Water Tanks was installed to irrigate the new rear garden linking the additions.
LIGHTING
The house uses low energy and LED lighting from Lights Lights Lights.