In Abundance
Far beyond impressive energy rating, this owner-built home integrates feng shui, geometry and habitat to create uplifting spaces where life can flow.
A 9.6-star coastal home owner-built by The Sociable Weaver’s Dave Martin goes well beyond energy ratings, integrating feng shui, geomancy and habitat to care for the land and create uplifting spaces where abundant life can flow.
How might building a home honour the land and embody our intentions around living in health and connection with the place, people, plants and animals we love?
Dave and Ali Martin and their regular collaborators have been exploring these questions for many years. Dave is a co-founder and director of The Sociable Weaver Group and Martin Builders, the inventive forces behind Cape Paterson’s eco-village, The Cape. Over a couple of decades, he’s built numerous award-winning examples of high performing, deeply biophilic homes that incorporate everything from recycled materials and passive design to formal Passive House and permaculture principles, Living Building Challenge requirements, and building biology.
Their new home, Solara, is tucked behind the dunes at Cape Paterson on a windy corner beach track. “It literally weaves together the things we’ve discovered over time really work for our family,” Dave says. With two teens, two children under four, dogs, and regular visitors including parents living close by, the brief was an adaptable intergenerational home with spaces indoors and out for privacy, connection, nature play and entertaining. Essentials were a home office, wood fires to gather around inside and outdoors, and a wet room with outdoor shower and concealed laundry for seamless flow to and from the beach.
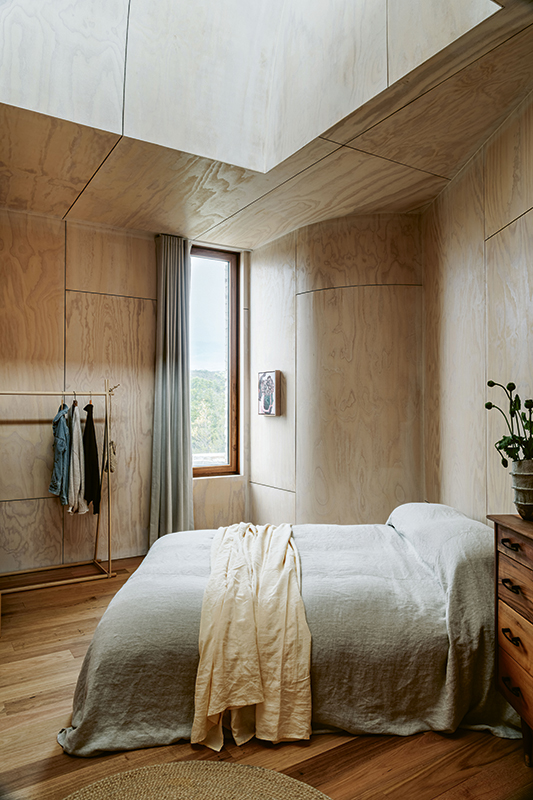
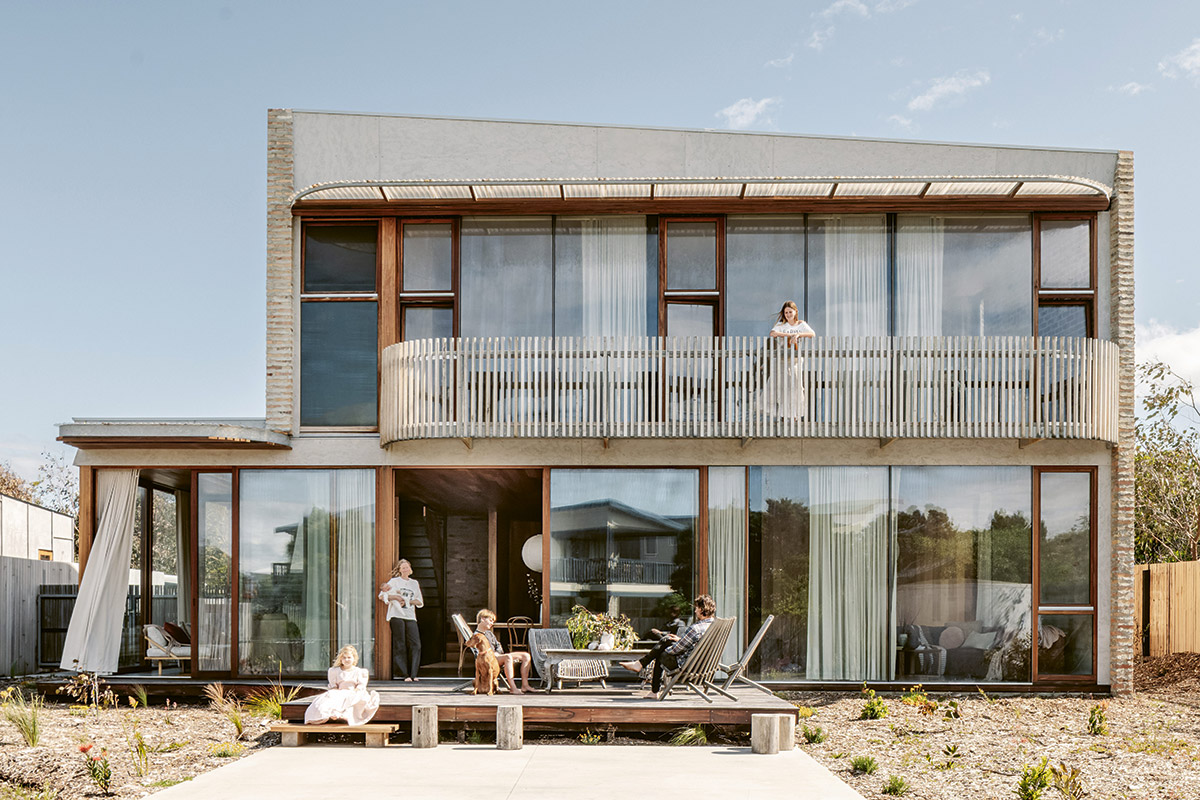
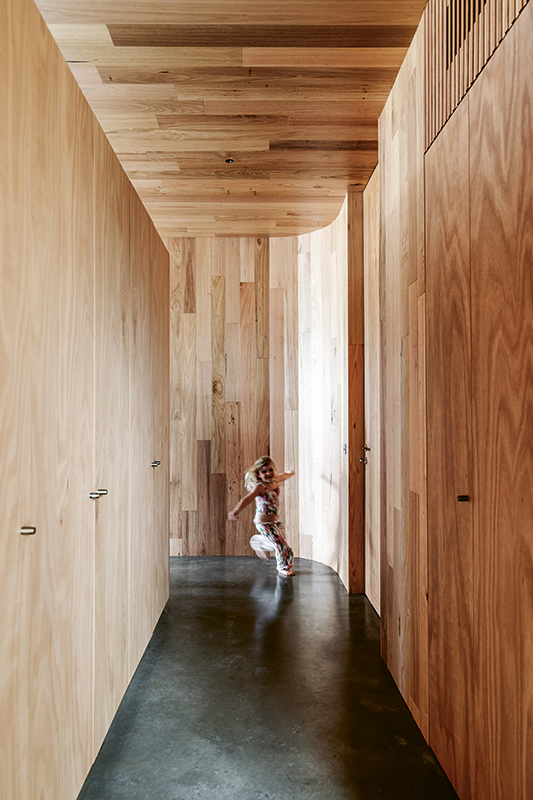
With Sociable Weaver architects Michael Nowlan and Noa Hackett, they’ve created a compact, double-storey home of ground floor living spaces lined in blackbutt and topped by a restful bedroom zone with softly curved ply-lined walls and low lighting. Three-metre ceilings and meticulously placed glazing with views to a nascent habitat garden and surrounds create an uplifting sense of expansiveness.
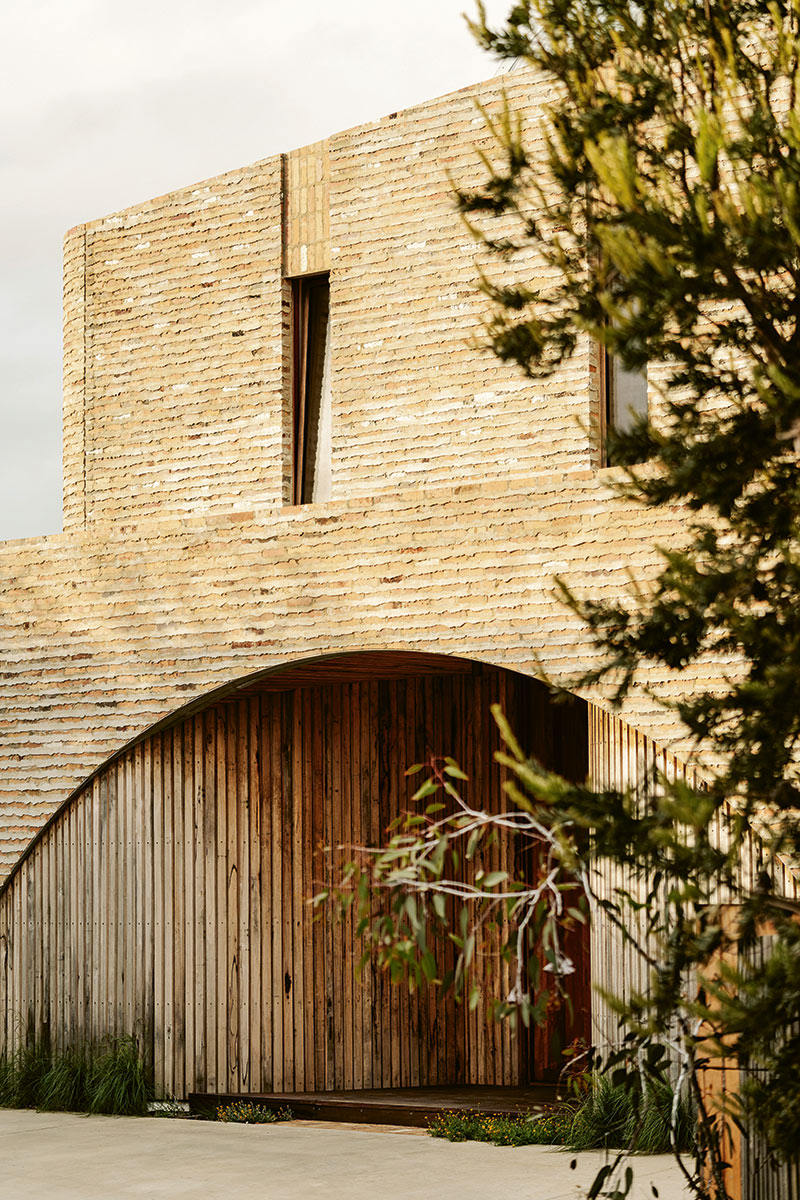
Outstanding sustainability provides year-round thermal comfort. Passive House principles provide an exceptionally well-wrapped, sealed, insulated building envelope, helping to achieve a 9.6-star NatHERS rating. Warm natural materials include recycled cream bricks, with a feature finish of dragged mortar. Biophilic detailing abounds, from a curved façade that undulates like the surrounding dunes and cliffs, to a shell-inspired staircase, cave-like entry, and wave-like roof form rolling over bedrooms to the south and drawing in natural light.
The craftsmanship is as tactile as you’d imagine. What’s more unusual, and feels timely to explore, are the practices embraced to ensure a healthy flow of energy here – within and between inhabitants and the land and abundant life it supports. Regular visitors include native birds, echidnas, blue-tongued lizards, snakes, and Scratchy Jack the wombat, who lets himself in via a customised gate for a satisfying scratch against the trampoline leg.
“We’ve always been closely connected to the ocean and the mountains,” Dave says. “We wanted to pay respects to the site and to the land. And we’re inspired by nature, so we wanted something in harmony with nature.” Project collaborations involving everything from no-nail building to agroforestry timbers are continually expanding the couple’s horizons. Dave describes this project as their most experimental yet, shaped from the outset by geomancy and feng shui.
“The earth has ley lines, or energy lines,” Dave explains. “It holds good energy and it holds trauma. Through geomancy, we can release those pressures, almost like massage or acupuncture.” A site audit by the late Katina Benis found a fracture on the north side of the site, which she released with copper rods. Before construction commenced, a ceremony was held giving thanks to the land and asking permission to build here. This was led by Steven Ulula Parker of Millowl Dreaming, a descendant of the Boonwurrung, Yorta Yorta and Erub people from Millowl (Phillip Island).
“The land holds us, nurtures us, grows our food, holds our water,” Dave says. “We’re building our home on this land, in this beautiful location. What can we do to pay homage to Mother Earth? If you set the intention at the outset, that’s really powerful.”
Design was a layered process involving building biologist and feng shui consultant Narelle McDonald of Wellness at Home. Her advice on spatial planning and materiality shaped zoning, and the use of curves to help optimise energy flow. It also influenced materiality, inspiring the balanced use of five elements inside and out: wood, fire, water, metal and earth.
A low-tech approach which reduces EMF exposure and supports nervous system regulation was also important to Dave and Ali. Hence natural cross-flow ventilation rather than mechanised systems, and low lighting wherever task lighting is unnecessary. “We want to try and switch off so our bodies can rest,” Dave says.
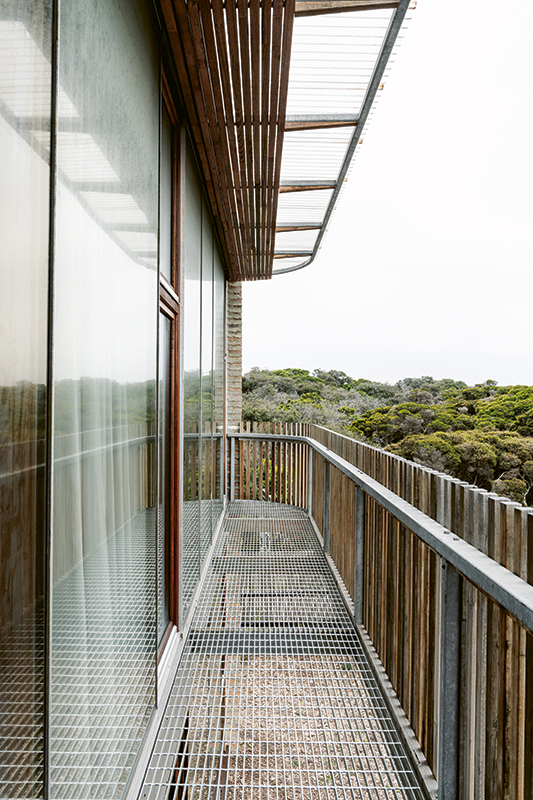
Architect Michael Nowland concedes “working with a strong focus on energetics and feng shui introduced a unique layer of complexity”. “The key challenge was ensuring those spatial principles could coexist with passive solar design and the privacy demands of a corner beach track site,” he says. “Our approach centred on maximising northern light while carefully screening the home from passersby. Timber batten screens became a crucial device across the northern façade, filtering light while maintaining privacy and supporting thermal performance.”
Excitingly, while not all clients explicitly reference building biology or feng shui, Michael observes a clear and growing awareness around designing in harmony with natural systems. “While the language may differ,” he says, “the intent is the same.”
Specs
Passive Energy Design
The house is orientated north with double-height glass to the first floor living level, set to maximise the northerly aspect and passive heating. The awning/balcony on the first floor is detailed to control the sun’s angles, shading summer sun and allowing winter sun to penetrate the living level. Windows and doors are positioned for effective cross-breezes, enhancing passive cooling. The home was designed and built with Passive House principles utilising internal Intello airtight wraps, high insulation values, external Pro Clima wall wraps and Minto roof wraps. Despite harsh westerly cold fronts and winds direct off the ocean, the design provides comfortable living with low energy use year round. Rarely is any heating or cooling required.
Materials
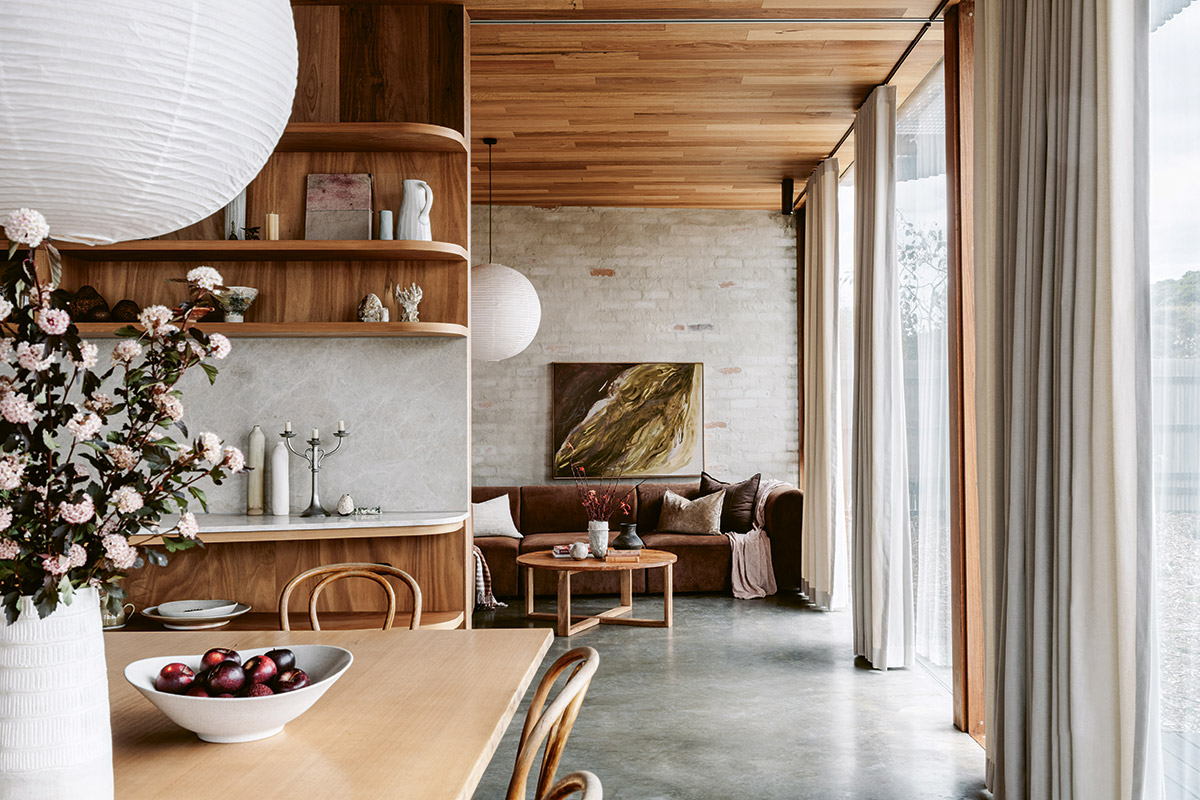
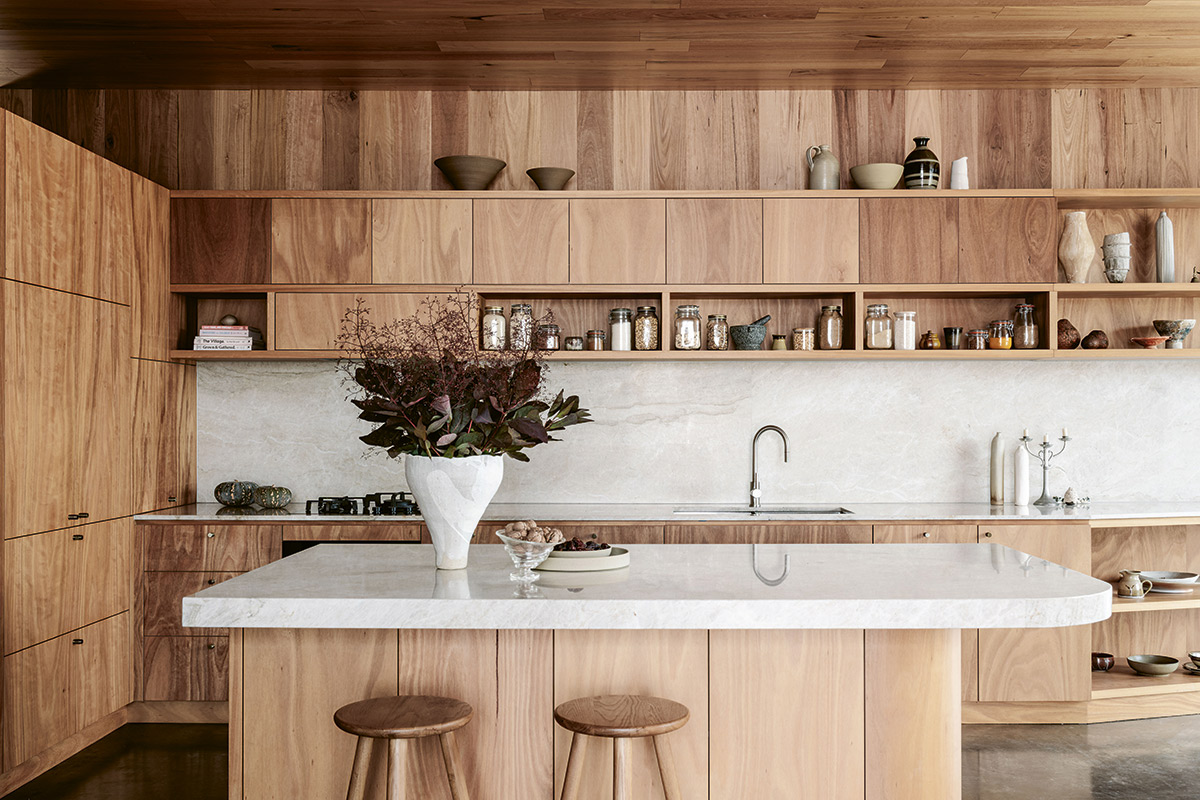
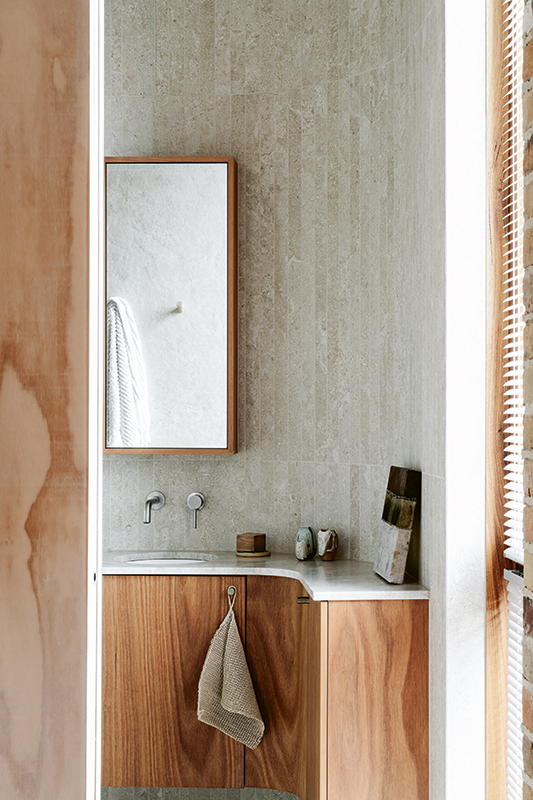
The ground level has a concrete slab for thermal mass finished with Livos natural plant-based oil. The main volumes are highly insulated, with a combination of recycled brick and lightweight construction. The interiors feature pre-treated six-millimetre solid blackbutt veneer with ply substrate, limewashed plywood, recycled brick and recycled brick with light bagging. The external skin is a combination of radial sawn and recycled shiplap cladding and recycled cream bricks from The Recycled Brick Co, featuring a dragged-mortar finish. Windows and doors are blackbutt framed with double glazing from Binq. Joinery is blackbutt veneer with Taj Mahal quartzite stone.
Flooring
The first floor is blackbutt machined timber flooring with timber veneer and ply substrate with a natural finish from Eco Timber. External decking is a combination of recycled and new blackbutt and spotted gum.
Insulation
The roof is insulated with Earthwool and Bradford Gold insulation, bringing it to an R10 rating. There’s bulk insulation to external walls: 140-millimetre thick R4 Earthwool and Pro Clima Passive House external wall wraps. Internal walls are 90 millimetre with R2.5 HD Earthwool batts. The ground floor is insulated with 75-millimetre Styrofoam undersheet to the concrete slab. The slab edge is fully insulated with 75-millimetre foam insulation.
Glazing
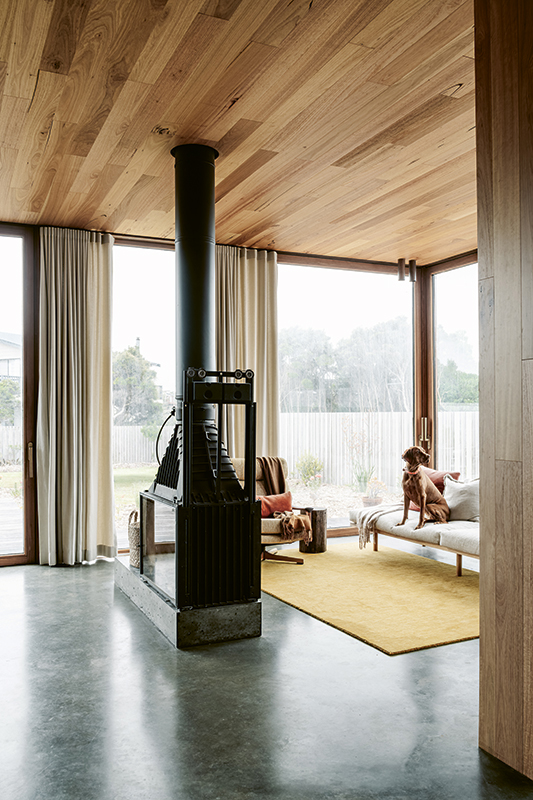
Large 3-metre full-height lift-and-slide windows are used on north- and east-facing windows on the ground floor decks. The format is a Passive House European design combining tilt-and-turn windows with lift-and-slide sliding doors, giving the home optimum sealing, acoustic and thermal performance.
Heating and Cooling
Passive solar design features including northern orientation, external shading and effective cross ventilation which reduce the need for heating and cooling devices. In winter extra heat is provided by a Cheminées Philippe wood fire. A split system on the ground floor hasn’t been required for heating use in the two years the family has been living in the new home.
Hot Water System
The heat pump hot water system is Stiebel Eltron.
Water Tanks
Two 40 000-litre concrete tanks feed the house, with mains water limited to garden watering and the outdoor shower. Downpipes and underground piping to the tanks is a combination of copper and stainless steel to minimise PVC leaching/contamination. All piping to water fixtures from the tanks is run in copper for the same reason. The pump is a Davey pump located at the tanks.
Lighting
The house uses a combination of lighting from Cult and Lightique. LEDs are used for task/utility spaces. Incandescent lighting in living and sleeping quarters creates relaxing low light and reduces electromagnetic field exposure.