Memory Box
On Victoria’s Surf Coast, an architect and builder starting their family eschew the usual ‘think big’ approach for gradual interventions that revive a tiny, ‘trashed’ rental, preserving its simplicity and memories.
On Victoria’s Surf Coast, an architect and builder starting their family eschew the usual ‘think big’ approach for gradual interventions that revive a tiny, ‘trashed’ rental, preserving its simplicity and memories.
Anyone who’s answered nature’s call to nest while pregnant will understand Phoebe Clarke and Timothy Stelzer’s plan for a quick kitchen-bathroom makeover when their first child was on the way. Partners in life and in the Anglesea-based practice Not All Architecture, they figured an architect and designer-builder would nail the brief for amenity and light with time to spare. But we all know how this story ends.
The 100-square-metre beach house Phoebe had originally bought with her sister in their early 20s was trashed after a decade as a rental property. Poorly oriented and sited close to neighbours, it was a survivor of “DIY renovation gone wrong” and felt “dark … poky and dysfunctional,” she recalls. “The only thing facing north was the bathroom.” When their modest makeover inevitably revealed dodgy wiring and plumbing past its prime, the pair accepted the project was snowballing and set their parameters. They had an abundance of ideas for harnessing northern light, eastern views and indoor-outdoor living, but zero interest in ensuites, mudrooms or additional levels.
“Our ethos as a practice is probably, ‘What is enough architecture?’” Phoebe says. “It’s something we always discuss. The house is essentially the same footprint. We just thought, ‘How can we make this work for a young family?’ We looked at every little zone and made small changes. It really is just a three-bedroom house. There’s none of those extra amenities that would be typical.”
“It’s a really hard choice for a small house,” she concedes. “A lot of people would think, ‘I’ll invest a lot of money into a bigger house’. That was something we debated. But we felt that if you invest in good design qualities and good materials … you don’t need to have all those things.”
Pandora House retains its original structure, upgrading insulation and glazing to draw in northern light and create a well-sealed lightweight outer layer, which mediates light, weather and privacy. Original weatherboards were painted and red cedar cladding carefully removed for remediation works then reinstated, retaining the character and memories of the original.
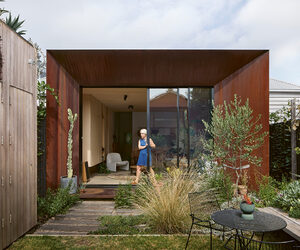
“Retaining the existing structure also reduces waste and extends the building’s life cycle,” says Tim, who built the project with his dad. “Our sustainable building strategies focused on longevity, adaptability and material conservation.” To the north, a metal screen of vines provides a living veil of privacy between neighbours and a spectacular new indoor-outdoor, onsen-inspired bathroom of Port Fairy bluestone. Green tendrils soften the home’s presence in the landscape, integrating it into a habitat garden developed in collaboration with Phoebe’s mum.
Internally, spatial refinements improve flow and functionality and transform experience with calming spaces that open seamlessly to their surroundings. The big strategic (and budgetary) move is an eastern wall of full-height, custom glazed sliders, which effectively reorients and fully opens the elevated home to a refurbished deck, towering eucalypts and expansive views across a thoughtfully zoned garden towards a nature reserve nearby. Tim and his dad spent weeks refining the door system, which is recessed and adhered to the façade to avoid headers, offsetting the effects of original low ceilings. “It’s amazing the difference that makes,” says Tim of a move repeated throughout.
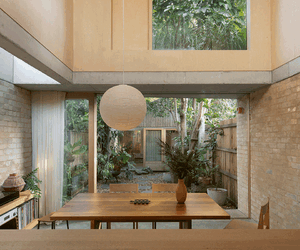
The new kitchen, dining and living zones are defined by Tim’s recessed custom lighting and furniture placement, including a generous vintage dining table that gathers people naturally like in a farmhouse kitchen. Thus, the north-facing kitchen that kicked this whole project off saves space by eschewing the usual island bench. Its western wall of exquisitely crafted blackbutt veneer joinery, akin to furniture with lovely chisel-edged handles, draws the eye and unifies the entire space. Tim concedes the builder in him initially baulked at the ‘waste’ of a north-facing feature wall of cathedral glass partially obscured by stainless steel benchtops. But seeing it backlit by shadow play, light and landscape? It’s a showstopper.
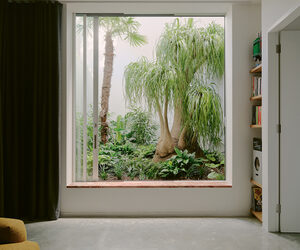
A bedroom and services zone are awash with deft interventions too. Upgraded bedrooms are serene oases of handcrafted joinery and large picture windows framing animating landscape. The original home’s separate laundry and bathroom have made way for a Euro laundry, concealed alongside the abundant storage that makes compact homes tick. The new bathroom, like the rest of the house, takes subtle cues from the satisfying spatial ingenuity of Japanese design. Its glorious sunken bath, for example, adapts effortlessly for space-saving showers via a timber cover and oversized shower head. With a sculptural freestanding feature basin and glazed sliders opening to northern sun and a veil of vines, this space is as close to onsen heaven as Jan Juc gets.
Restrained interventions, custom detailing, vintage elements and original materials have made Pandora as relaxing to inhabit for the designers’ young family as Phoebe’s mum, who’s currently living here. The accumulation and celebration of its many lives are central to its charm. “It’s been a good example for us to prove to clients why you can build smaller and still enjoy richness and quality,” Phoebe says. “A lot of the time with architecture you talk about performance or function or aesthetics. What’s not always talked about is how you embed memories in space. We’ve had a lot of different experiences here. That’s something I always think about with this house.”
Specs
PASSIVE ENERGY DESIGN
The house is oriented to the east. New windows were inserted into the northern elevation in the kitchen to allow northern light to passively heat the main living area. Ample operable windows allow cross ventilation throughout the house, depending on the wind direction. Additional insulation and thermal bridging addressed during remediation works ensured the building was well sealed before plaster was replaced.
MATERIALS
Pickering’s hardwood double-glazed windows, and Big River timber blackbutt Armourply veneer throughout for walls and joinery. Bamstone Port Fairy bluestone tiles in bathroom and ODEK black Formply for the internal joinery carcass. Hardwood decking from Mill Direct. Existing painted weatherboards finished in Eco Paint zero-VOC in “Silkwort”. Existing red cedar was removed for remediation works to deal with the building envelope, then reinstated to retain the character of the original beach house.
FLOORING
Existing pine floorboards with Loba 2K “Invisible Protect” coating and limewash.
INSULATION
The roof is insulated with Bradford Gold Hi Performance R5 glasswool batts with bulk insulation to new walls and the same product under the floor.
GLAZING
Pickering’s hardwood double-glazed windows.
HEATING AND COOLING
Cheminees Philippe fireplace, Daikin air conditioning to main living and Nobo panel heaters to bedrooms.
HOT WATER SYSTEM
Sanden heat pump.
LIGHTING
Custom lighting made by Not All Architecture with LED strip lighting and custom designed fixtures.