Radiating Cool
From Brisbane to Baghdad and back, this house flips the dominant architectural narrative of light-breezy-buildings-for-hot-climates on its head.
If you grew up and studied architecture in Queensland, like architect Peter Besley did, you’d likely have been taught that the way to create houses for the Sunshine State’s hot, subtropical climate is to use green Australian hardwood and have big, sloping tin roofs and encircling verandahs with generous overhangs. You’d have been told that you must cleverly position the direction of the house and its openings to encourage breezes to pass through. This is “a lightweight, highly shaded, incredibly adaptable, incredibly replicable, vernacular housing typology,” Besley explains, adding that it is also cheap and makes use of readily available materials. In other words, it is a tried and tested typology that works.
When Besley found himself working in the Middle East from the early 2000s onwards, however, he quickly realised that there are other ways to design for warm climates. “I was in some of the hottest parts of the world,” Besley explains, “and the architecture was completely the opposite of what I’d learnt.” He saw brick-heavy buildings with flat roofs, no overhanging elements and generous inner courtyards.
Working mostly in Baghdad, he came to learn about radiant cooling – a technique that essentially works by a massive, heavy object absorbing cool temperatures overnight and then storing and radiating them as the day heats up. The opposite can happen too: think of a road that is baking hot and that radiates heat even though the sun is no longer directly on it. Given that Queensland has a roughly 10 degree difference in temperature between night and day, Besley figured the radiant cooling technique would work well there too.
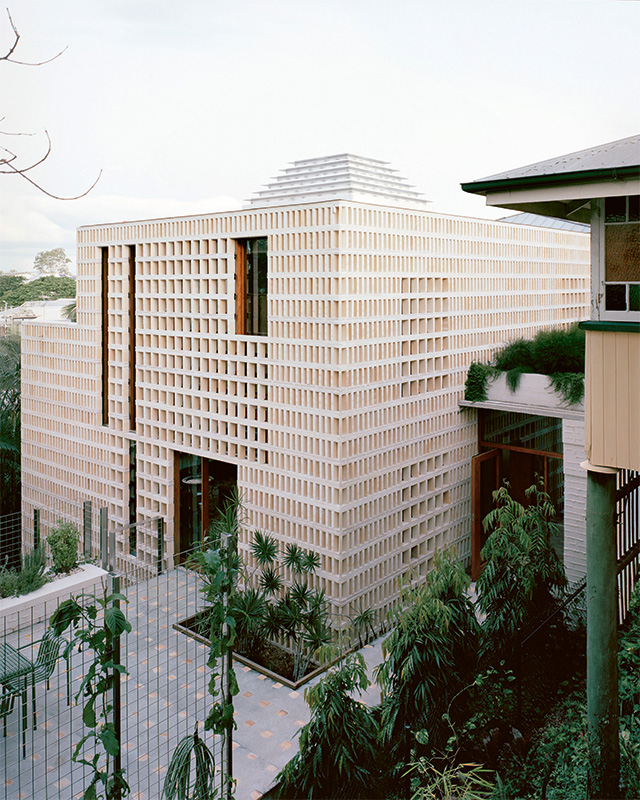
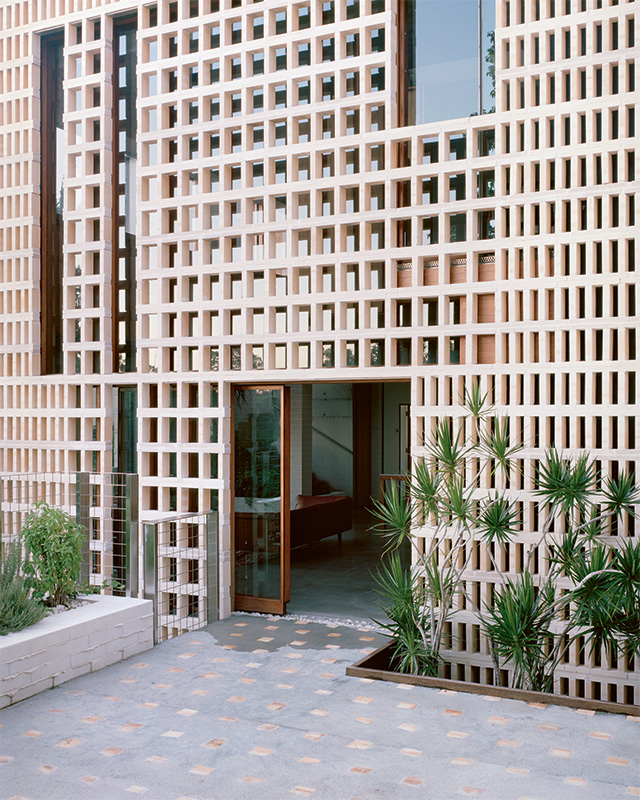
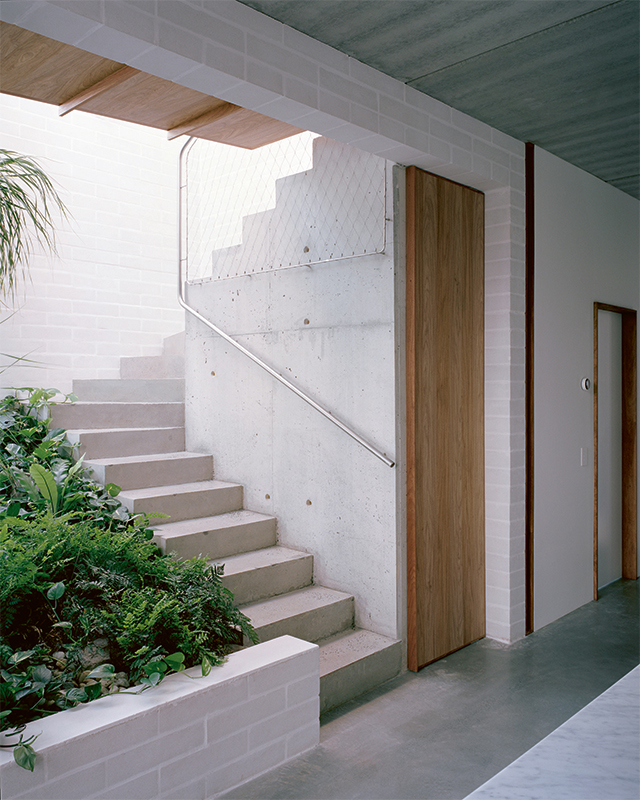
Birdwood House, completed in 2025, is evidence that Besley’s theory was correct. The “immensely heavy building”, that is made up of multiple parts, is constructed from bricks and cast concrete. In areas, it uses a non-structural outer layer of beautifully laid brickwork to throw shade onto the walls it surrounds, essentially keeping the main building away from the direct sun and, therefore, cool. The thermal mass of the building stores and radiates this coolness in the hottest parts of the day. Besley has stayed in the house on a number of occasions in the past two years and says the design “actually works better than expected” in terms of cooling. This is despite it being “a completely different type of construction” to what is expected in Brisbane and almost counterintuitive to what we might think of as a sustainable home. “I think that some people think of eco-friendly housing as looking like a little cabin in the woods,” Besley explains, “but I’m not sure that’s the case…”
In addition to reducing energy needed for cooling and heating, Birdwood uses its unconventional (for its site) shape and materiality to reduce its ecological impact. The flat roof of the house, for example, is perfect for multiple solar panels that can be maintained or updated easily.
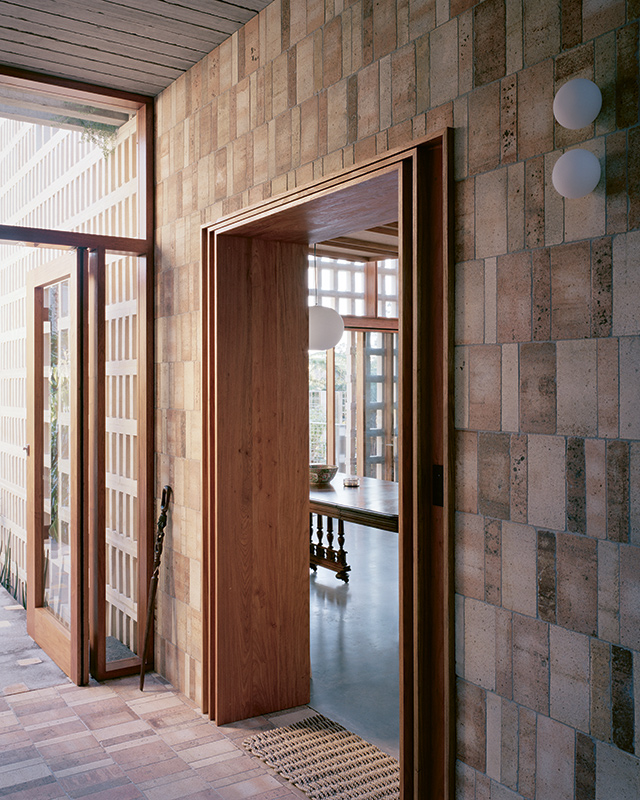
The bricks, meanwhile, were salvaged from a local brickworks that was in the process of being liquidated. After a serendipitous call from a masonry friend who found out that the company was planning to bury their remaining stock, Besley visited the yard armed with sticky notes. He left these on all palettes he wanted, describing the experience as “like being in a chocolate shop.” Interestingly, for this project, the bricks came before the design process had begun. Thus, the materials informed the approach, rather than the other way around.
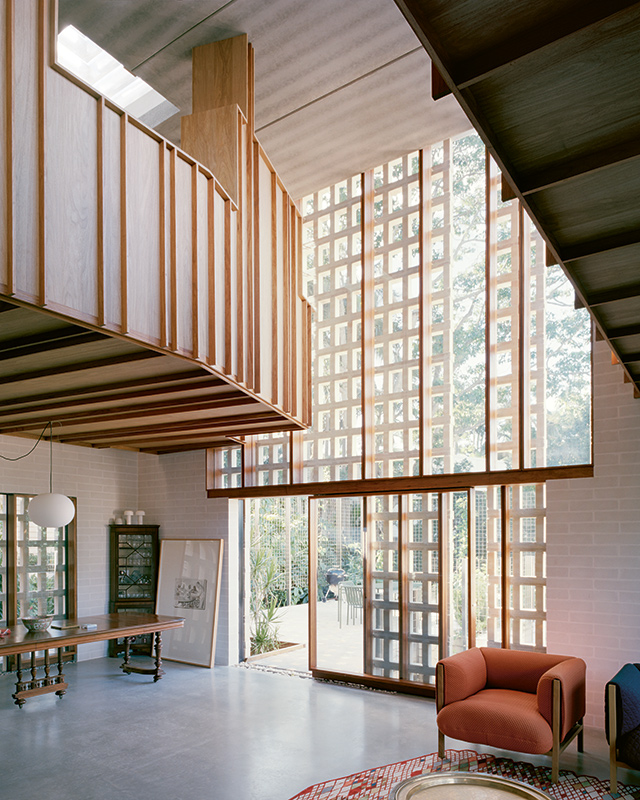
The house also uses recycled hardwood timber for ceilings, avoids plastics, paint and unnecessary finishes and has large rainwater tanks. All of these things combine to create a house which plays with the expectations and realities of what sustainable construction can look like. Another area of the house that defies architectural expectations is the suspended library. “The client has this outrageous collection of books,” Besley explains, noting that many of them are, by happy coincidence, about the Middle East. “He has thousands and thousands of books! In fact, he drives everybody mad by buying more and more. It’s a big family joke.”
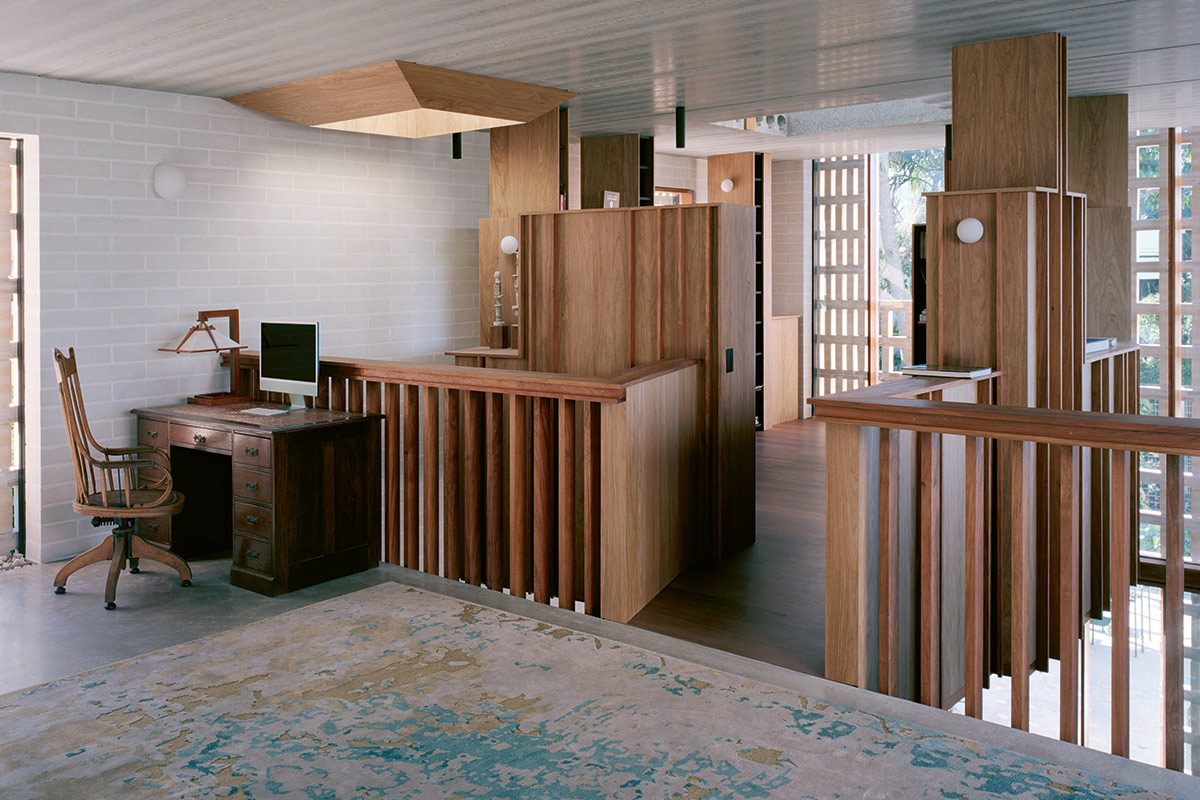
Besley explains that throughout architectural history libraries have been incredibly introverted spaces – in a loft, a basement or tucked away for quiet concentration. “I wanted to play with this,” he says. So, he put it in the most public part of the house, hanging from the ceiling of the double-height living and dining room. From downstairs, you can’t see into it, and it retains the sense of privacy necessary for concentrated reading. Yet those inside the cosy half-walled space, accessed via a small bridge on the upper floors, have views far across the suburban landscape. A ziggurat-like structure above the library filters in sunlight.
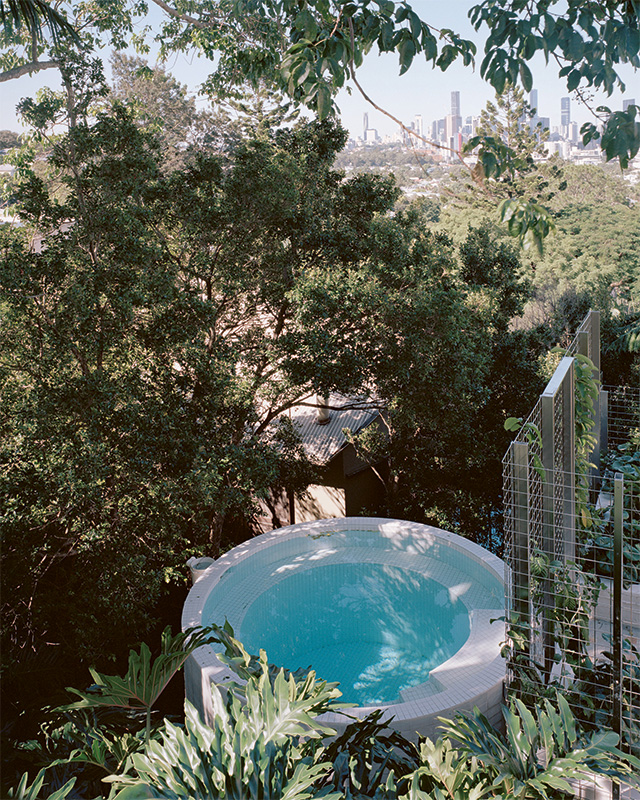
Tucked at the furthest part of the back garden is a pool which is similarly defiant of expectations. It deftly (and safely) navigates Australia’s understandably strict fencing laws. Instead of the usual approach of being fenced in from all sides, the pool is raised high off the ground it sits on, making use of the sloped site, and only needs a gate covering the small entrance. This lack of encompassing barriers creates the “feeling of a monkey sitting in a pool in the mountains surrounded by canopy,” Besley describes. It’s not a description I was expecting – which feels extremely fitting for this house.
Specs
PASSIVE ENERGY DESIGN
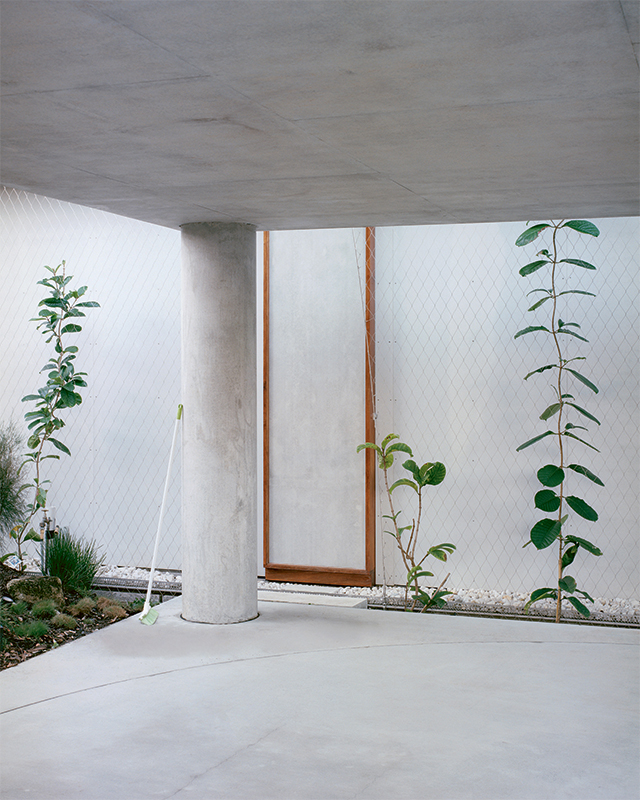
Common areas are orientated north-east to catch the prevailing cooling breezes and beneficial solar aspect. The majority of the house is wrapped in reclaimed brick, held off the wall in the manner of rainscreen cladding. This skin is composed as a perforated layer acting as a brise soleil, shading both openings and the external walls themselves. The architectural design then variously frays and edits this skin to filter light to the interior. The part of the house to the frontage which does not have brise soleil is wrapped in Jakob “Webnet”, allowing climbing plants to completely cover its exterior.
The house makes extensive use of high thermal mass. The thermal mass is mainly used for radiant cooling but also for a small amount of warming through the short Brisbane winter. All floors and the roof are constructed from hollowcore precast concrete planks, which provide an efficient balance of concrete reduction via their central voids and thermal mass located close to the occupants. Along with the block walls, all the precast concrete elements are exposed/self-finishing, and the whole is wrapped in external rigid insulation to preserve the mass temperature. The layout of the house is such that every room has openings on multiple sides allowing excellent ventilation and convective cooling via breezes when that is available.
MATERIALS
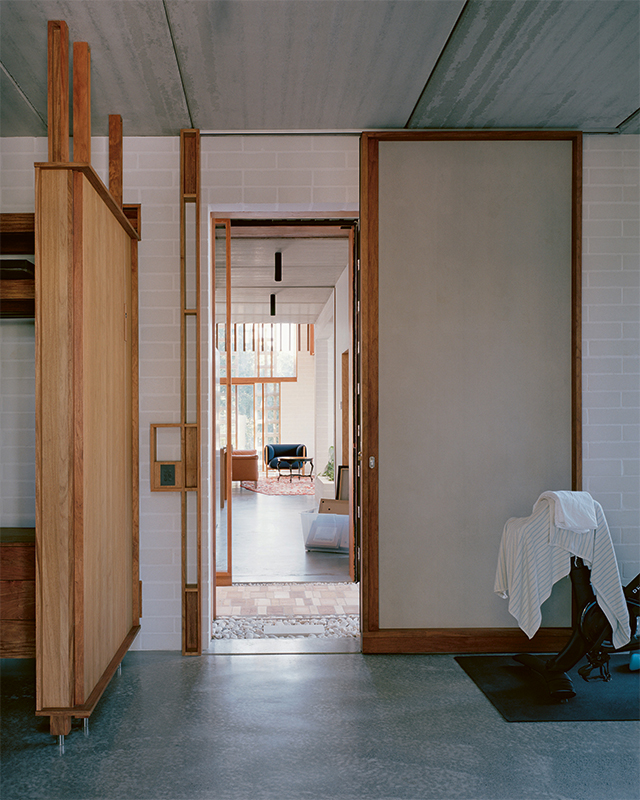
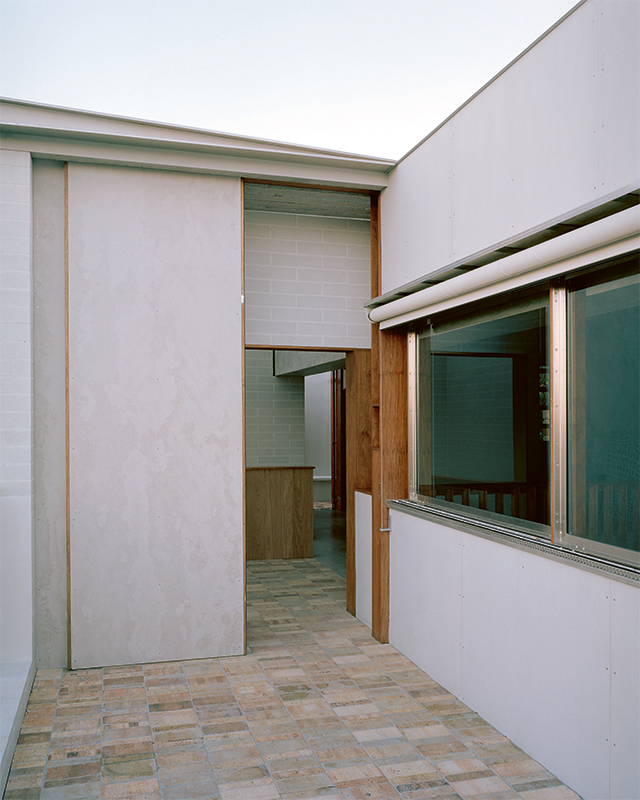
The house explores ideas about the reuse of materials, multi-generational occupation, and subtropical living. It includes a large photovoltaic array, recycled roof ballast, generous rainwater tanks, recycled hardwood ceilings, high thermal mass, avoidance of plastics, paint and myriad unnecessary finishes and fittings, and a small plunge pool for relief from the subtropical heat. A level ground floor, simple lift and accessible toilet are supportive of older and less able family members. At the beginning of the project many brick and terracotta pieces were salvaged from a discontinued local brickworks. Much of the stock was refractory clay pieces or ceramics used in metallurgy. These unique pieces were extensively worked into the house as external walls, columns, tiling, and paving. Joinery is a mix of standalone pieces made by Allkind Joinery and complex site construction in both solid and veneer. All pieces are in certified rosewood with chain-of-custody documentation. The floors are plain polished concrete and the walls fair-faced off-white blockwork. The main roof is an inverted construction, finished with crushed recycled concrete and brick debris. The roof of the bedroom building is in natural zinc, for longevity and long-term reuse.
GLAZING
Door and window glazing is low-E throughout, with openings protected from the Queensland sun by the brick brise soleil.
HEATING AND COOLING
Heating and cooling are mostly dealt with by the thermal mass. In extreme conditions an Airsmart heatpump is installed to assist in charging the thermal mass – something which has not yet needed to happen, which bodes well.
HOT WATER SYSTEM
The hot water system is an electric immersion cylinder with solar charging.
WATER TANKS
Rainwater from all roof areas is directed to two 10 000-litre tanks which sit on ground beneath the spanning rear terrace. The storage tanks provide water for landscape irrigation to all ground planted areas as well as internal and rooftop planters.
LIGHTING
The house uses low energy LED lamps and features light fittings from Wever & Ducre, Reggiani and Flos.
ENERGY
The house’s flat roof hosts a 9.13 kW photovoltaic solar system.