
A Wound Left Open: The Cutaway, Sydney
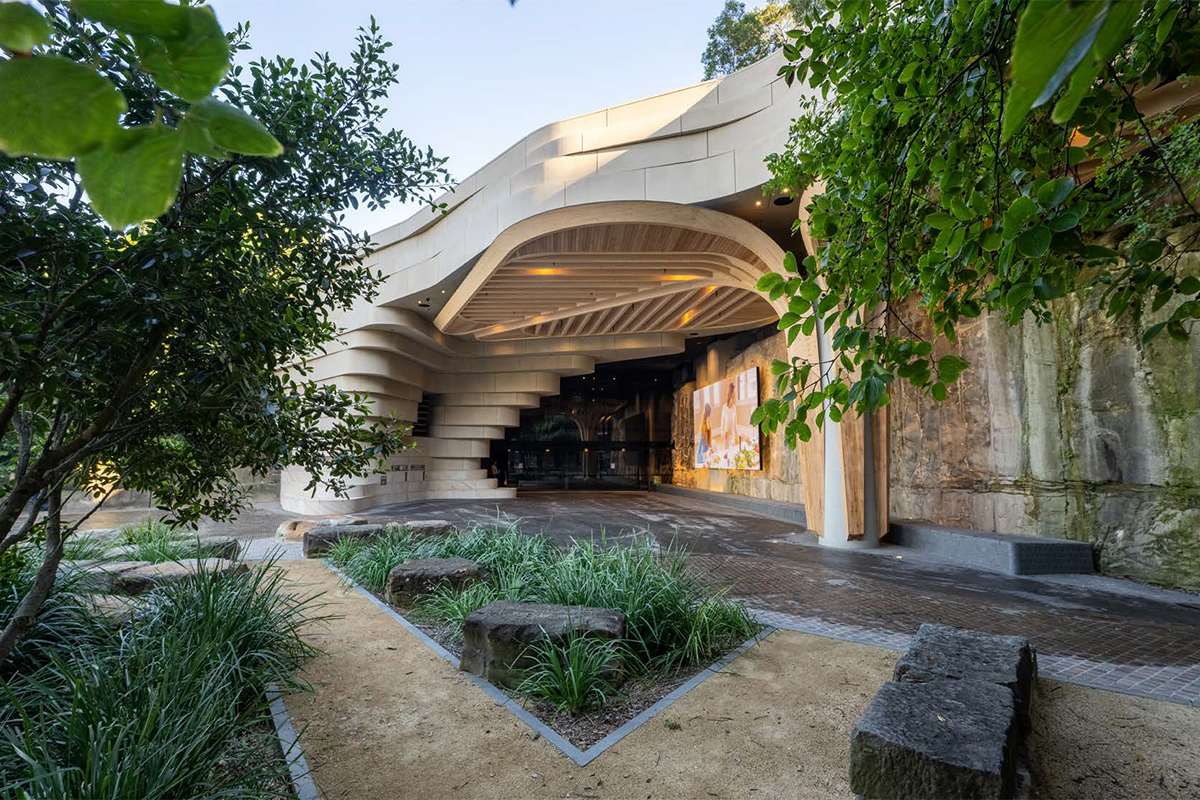
The Cutaway, a public cultural venue at Barangaroo, Sydney, with architecture that both exposes a wound on Country and seeks a form of healing.
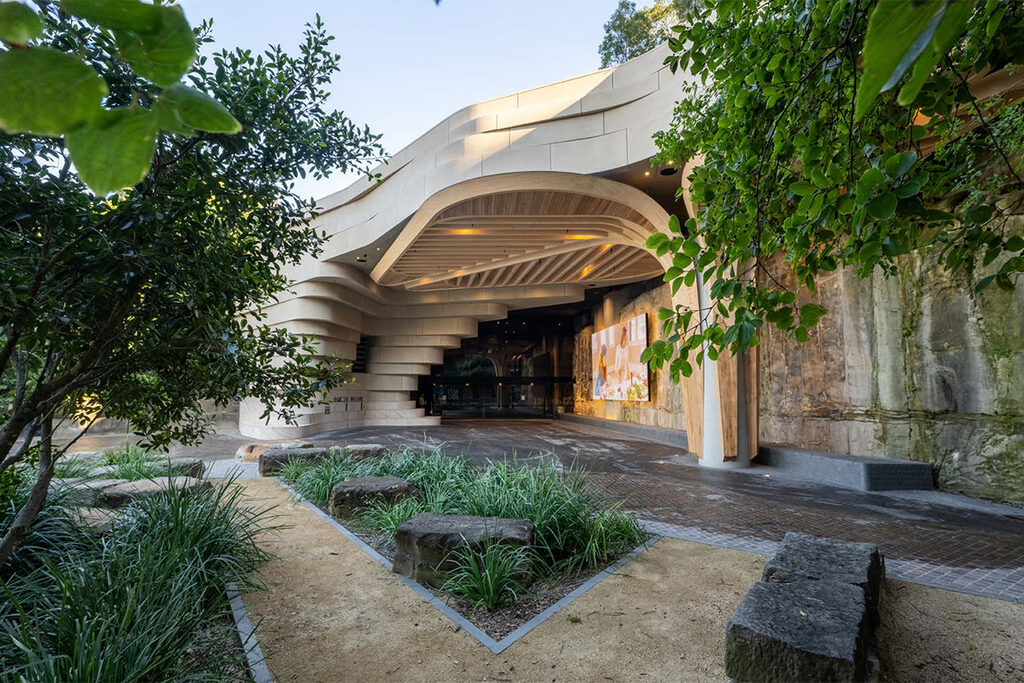
Together with First Nations collaborators Bangawarra and Jake Nash, fjcstudio has completed the Cutaway, the cultural and events venue formed within the sandstone cut beneath Barangaroo Reserve, on Sydney Harbour.
Its significance lies in how it was made. Country was the generative condition of the design, not a response applied to it. The form evolved from earliest conception through the details and processes of making.
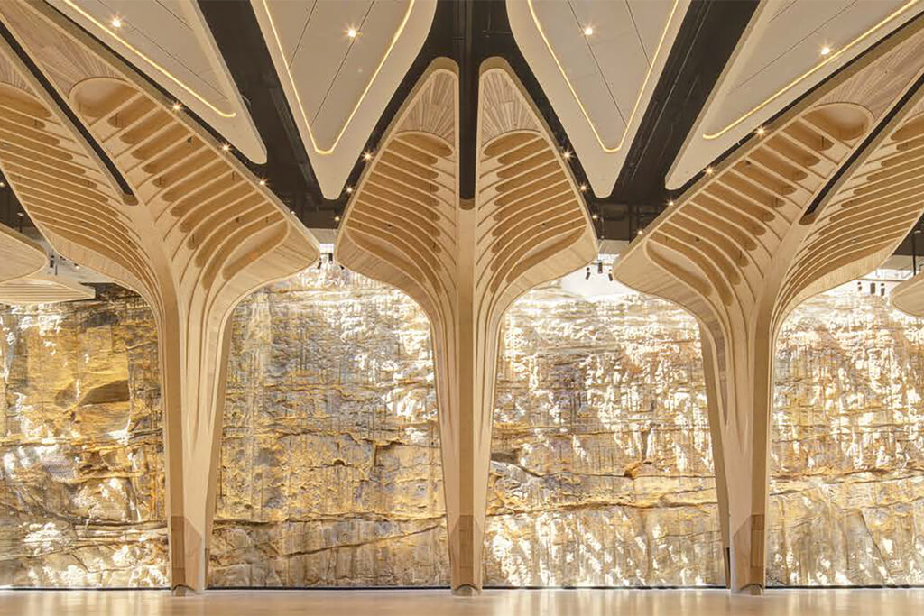
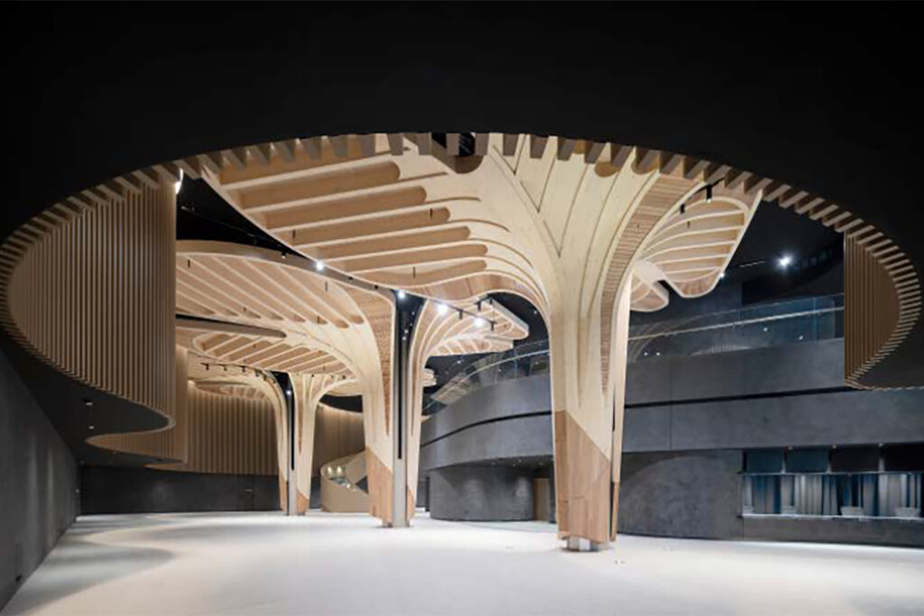
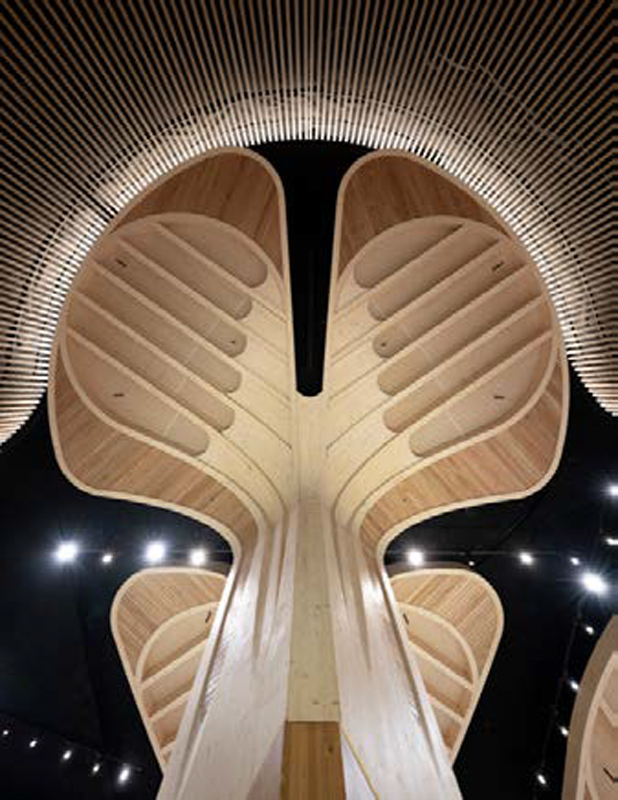
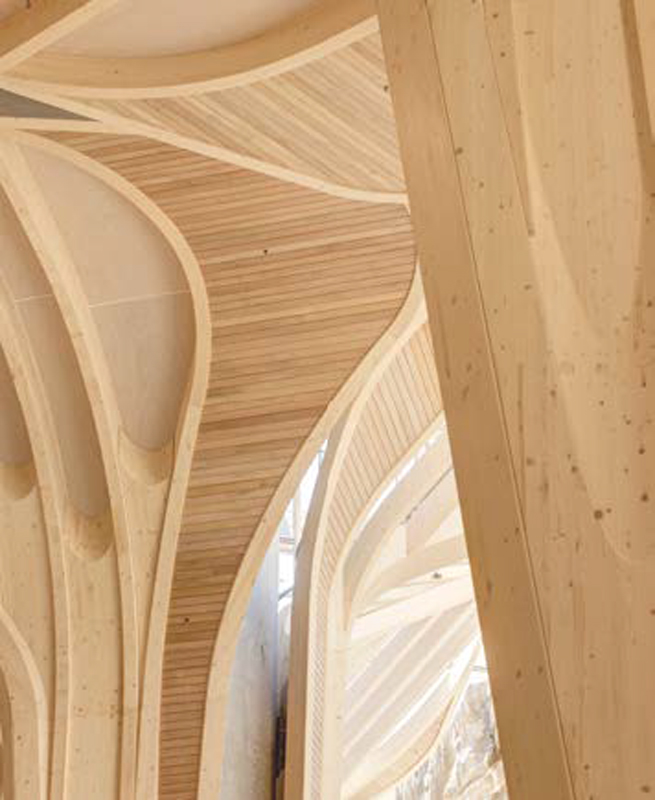
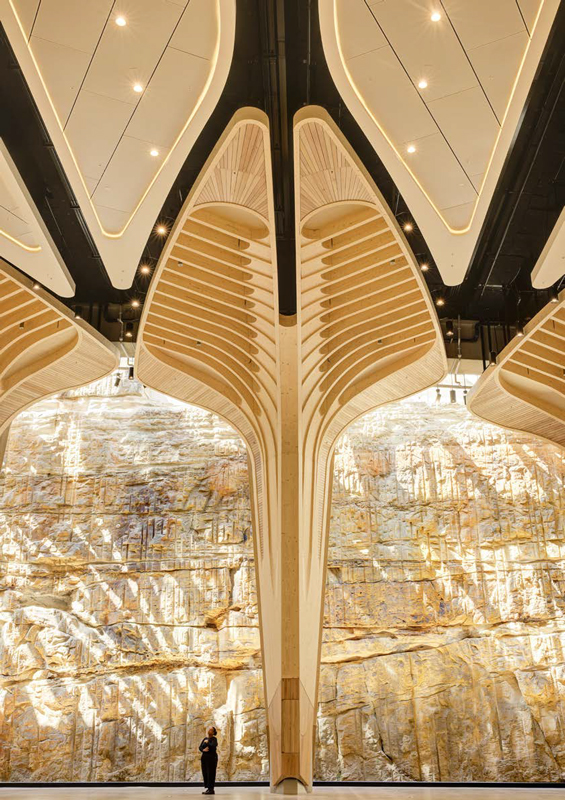
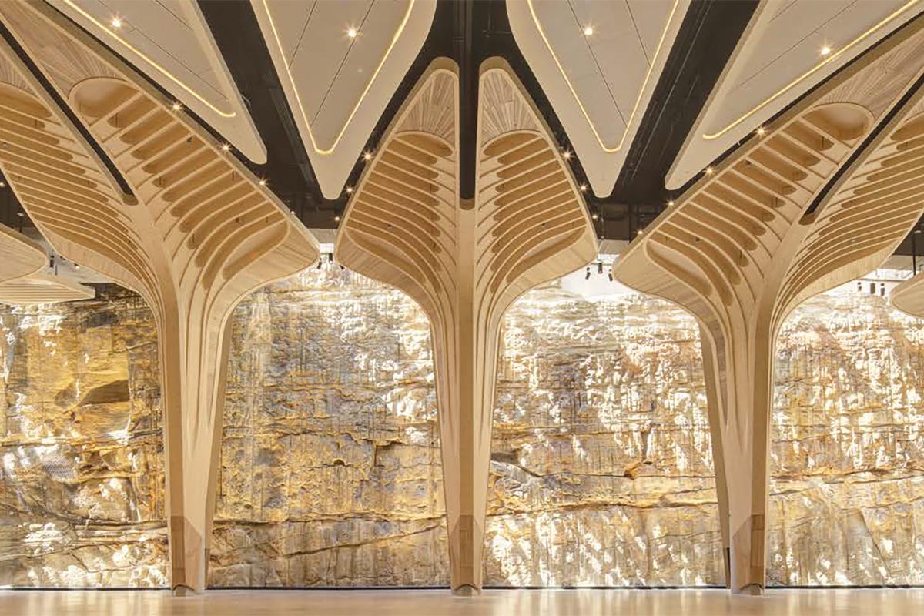
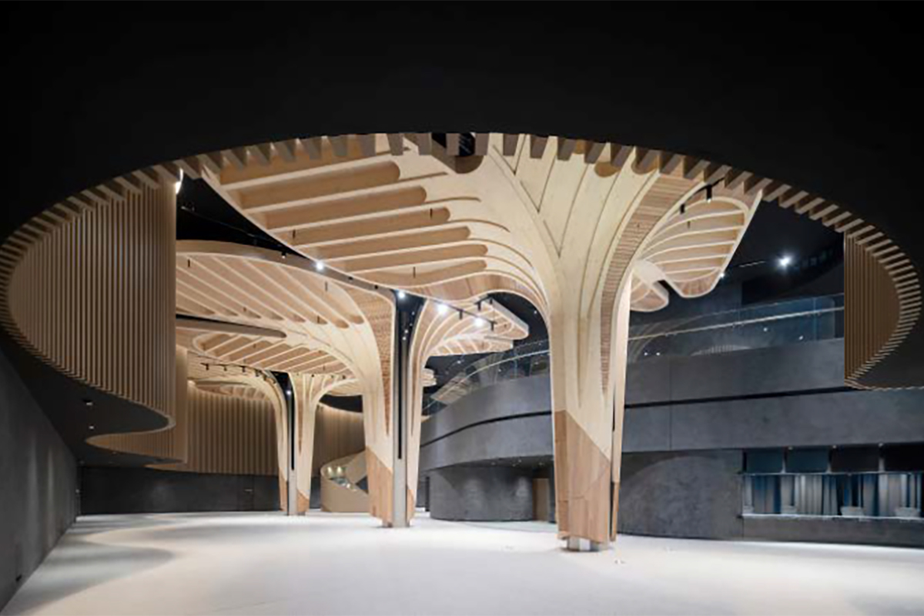
The project inherits a wound and refuses to conceal it. From the mid-nineteenth century to the 1960s, the original Barangaroo headland was progressively cut away and excavated for industrial use. The new architecture reveals and acknowledges that scar on Country, honouring the exposed sandstone face as a key element of design, open to the sun and sky above, then works to heal it through restorative abstraction of landscape elements: the Damun, the Port Jackson Fig and knowledge tree, and the Giba-gunya, the rock shelter. Tree-like timber elements suppress existing concrete columns and stand before the sandstone, casting soft shadows across the rockface. The parallel rib structure celebrates the fish skeleton’s saltwater ceremonial markings. Shell-like profiles create a spatial embrace drawn from Saltwater Country.
The Cutaway now stands as a defining civic and cultural space – a project that reshapes how Sydney gathers, celebrates, learns and connects. The Cutaway is not just a building. It is a place of memory, healing and gathering. The design invites people to experience Country from within the sandstone itself, reconnecting with stories that have always existed here.
“For me, these trees are not only striking architectural forms, they are cultural expressions that listen to Country and carry memory into the heart of the Cutaway. To see them now standing within the space is a powerful moment, knowing they will hold story and connection for generations to come.”
“For me, these trees are a reminder that every act of building can also be an act of honouring. They carry forward culture, connection and care, leaving a legacy that will outlast us all.”
Jake Nash,
First Nations artist.
The warmth and organic character of the architectural forms gently transform the rigid, Euclidean concrete geometry of the existing structure, defining spaces and journeys that are curvilinear, natural, and intuitive. They also enable the technical transformation of a raw concrete space into a high-performance venue for events of exceptional acoustic quality. The timber canopies accommodate the rigging and lighting infrastructure and integrate the acoustic absorption that controls reverberation in a formerly echo-prone concrete volume.
The cultural form is not applied to a building that would otherwise function. It is how the building functions. That distinction is the decolonisation argument in physical terms.
Country is not applied to this building. It is the building.
For more information visit www.fjcstudio.com
More green updates