Double Darlings
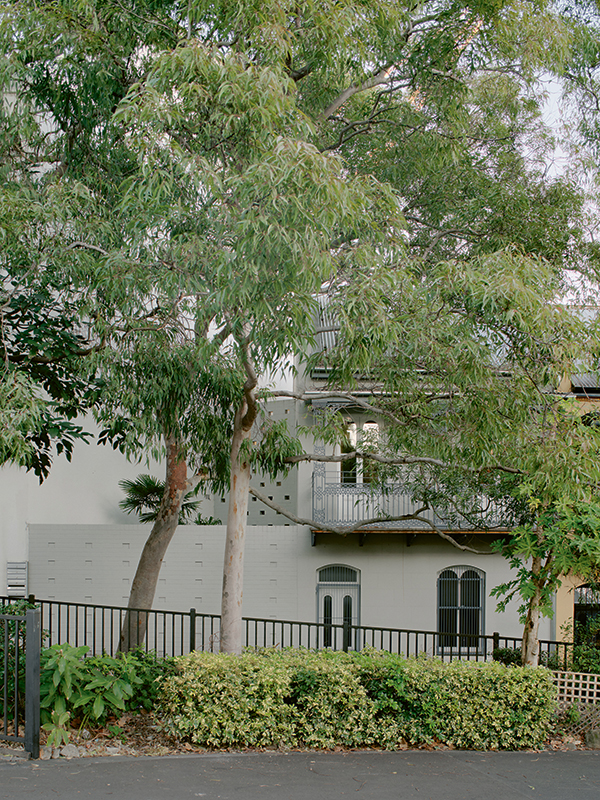
Filled with exceptional moments across two street frontages, the fine-grained nature of the inner city is mirrored in this Darlinghurst home. This is no ordinary building.
To say the site is complex is an understatement. Before its recent renovation, the building was totally derelict, or should we say buildings, because there are two. On the Bourke Street side is a terrace house that had no floor or stairs, and a tiny triangular garden beside a brick wall. And on the laneway side was an old warehouse, which was not worth saving and was knocked down to make way for the new addition. “As architects, the site was quite exciting in terms of the potential and the two different street frontages, and the different languages for how we could respond to context on each of those,” says architect Anthony Gill.
The constraints of the site, and the rules about what could go there, made this a particularly tricky design, with two development approvals already rejected by council before Anthony came on board. Luckily, though the terrace was harder to navigate due to its age, the warehouse building was easier. “Usually when we do these, we’re wrestling with all the constraints that are forced upon us by council. That applied here only on Bourke Street, and then we had the freedom of the rear lanes, so it’s quite unique in that way.”
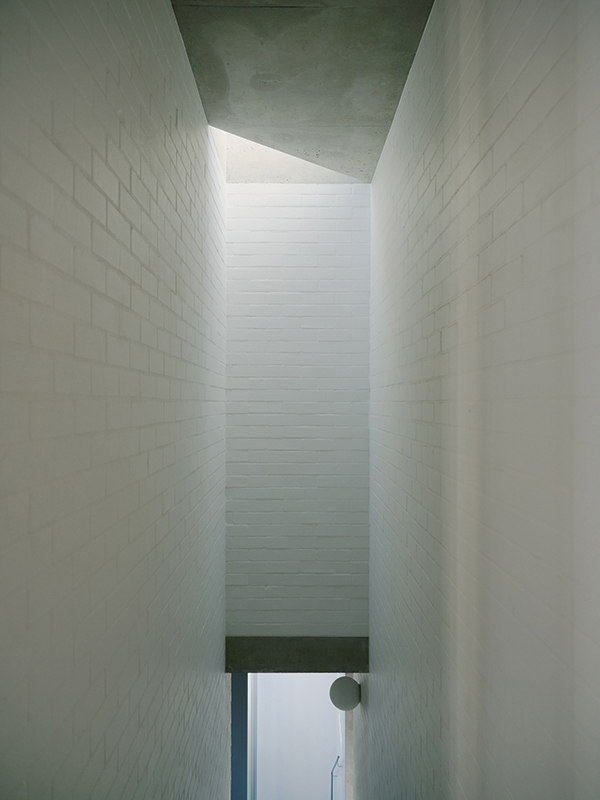
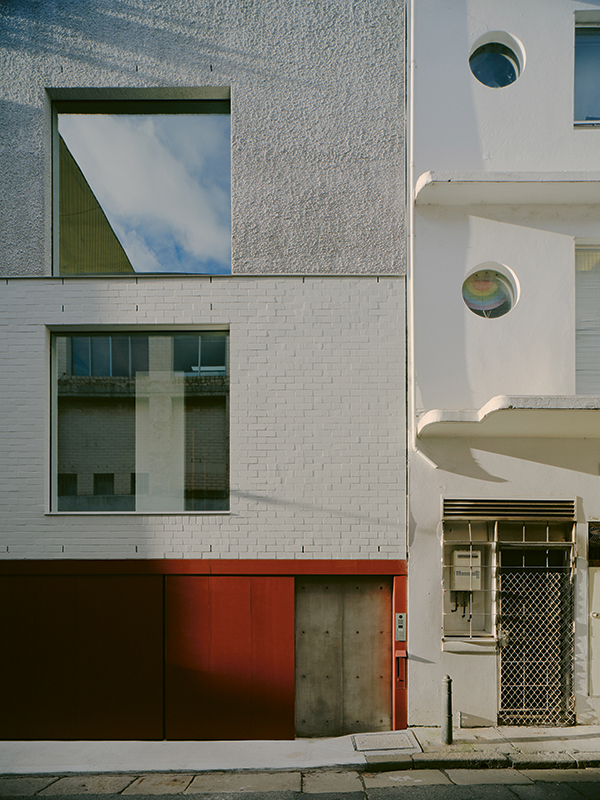
The design ended up as a hybrid – the terraced façade and walls were kept and everything else was demolished, with the bricks recycled and reused in the new build. The entry is on the warehouse side, where the façade is three-tiered corresponding to each level, with the ground floor in robust concrete and steel, the middle level in white-painted brick and the upper level in grey render. The effect is understated but pleasingly ordered and with an urban feel. Plants from the rooftop garden peek over the top.
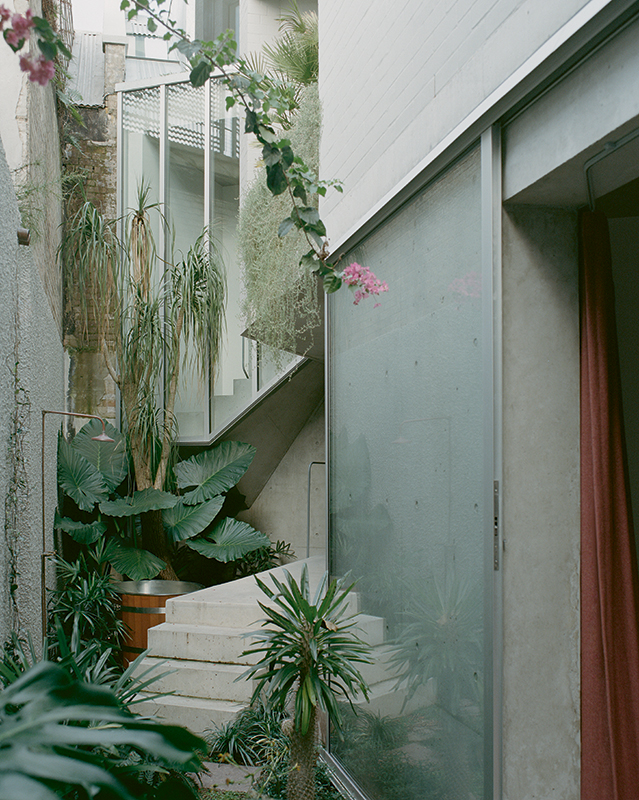
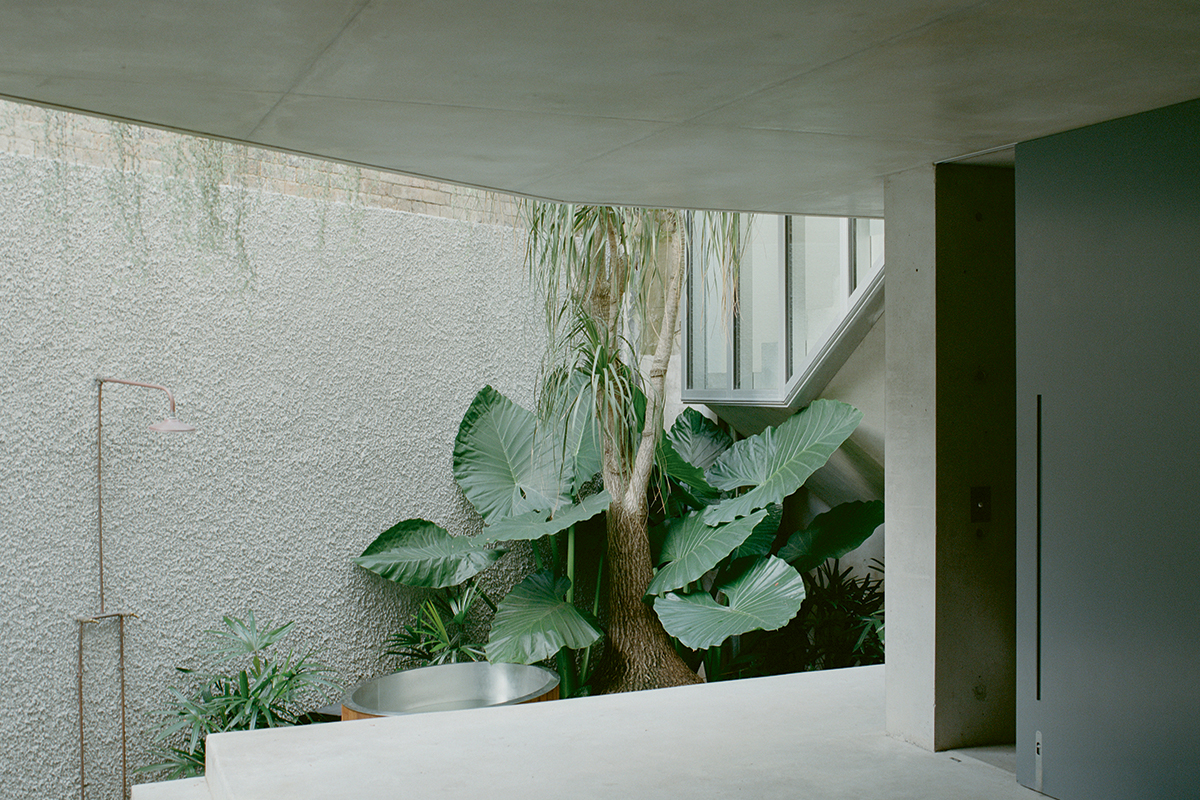
Entering the house, as you walk past the car, there is a wow factor as you approach a verdant thriving garden that fills the space between the two buildings. On the back of the house is a doorway to a sauna, and an outdoor shower is fitted to the wall outside it. Look right and you see where the two buildings – the newly rebuilt addition on the laneway side and the existing terrace opposite – intersect, with outdoor stairs and glimpses through to the interiors on every level.
As you progress through the house, you experience a variety of rooms with a variety of sizes and uses. The old terrace building now has a TV room and garden on the ground floor, a bedroom on the first floor and a dormer extension study on the level above. And the new building features a garage and guest bedroom on the ground floor, the main bedroom on the first floor and a large kitchen, dining and living room on the second floor. From here, outdoor stairs snake up to a rooftop garden with views of the city.
At the ground floor, the building is split in two, as it is on the upper level – it’s only the middle level where the two floors connect. “There’s a split on the bedroom level where [there’s a] connection between the original terrace and the new building,” explains Anthony. “From that point onwards, you have to take different stairs. This [was] a constraint that was [required] by council, but for us, I guess, adds a certain richness.”
The gardens, which are dotted throughout the house, bring a sense of calmness and connection to nature to the interiors. There’s that stunning garden between the two buildings on the ground floor, plus gardens on balconies through to the rooftop garden, each of which also acts to reduce heat in the city and insulate the home.
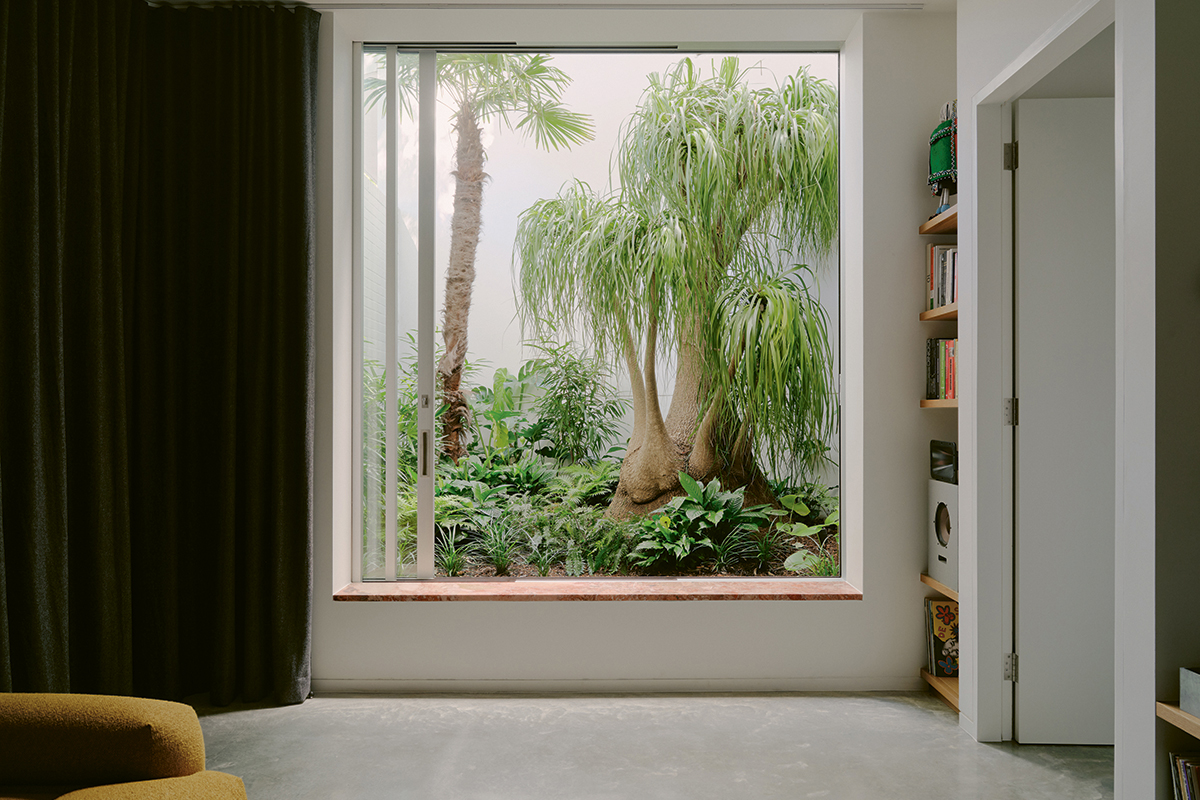
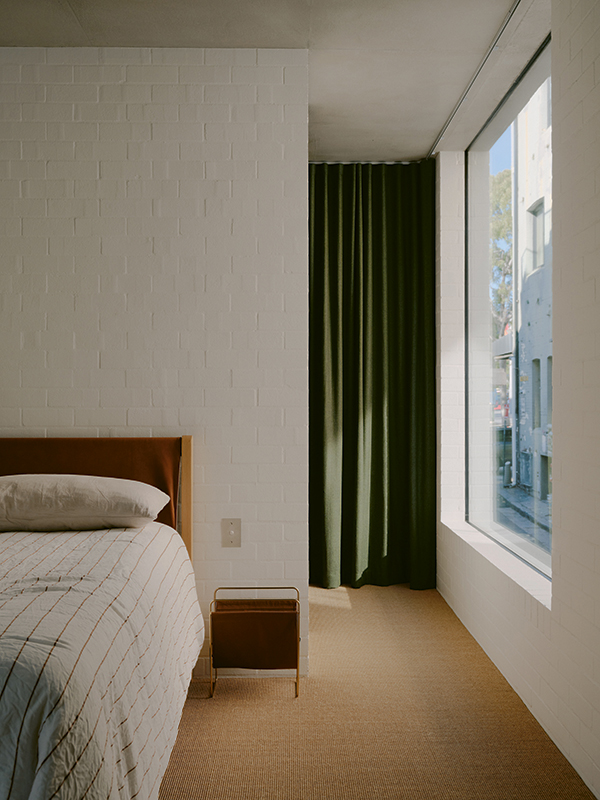
Apart from those gardens, two rooms in particular deserve a special mention. In the new building on the first floor is the main bedroom, where the gritty urban façade of the warehouse building opposite is perfectly framed by an oversized window – not a full glass wall and not a regular small-ish shaped window. The bed backs up against a wall with storage behind, while circulation behind this features a large wardrobe and a lift, which can be used to bring up groceries from the car to the third floor. Running on a track and hiding the wardrobe and lift is a large heavy woolen curtain in olive green that adds a sense of warmth to the space. This also runs around the corner and can be used to block the window.
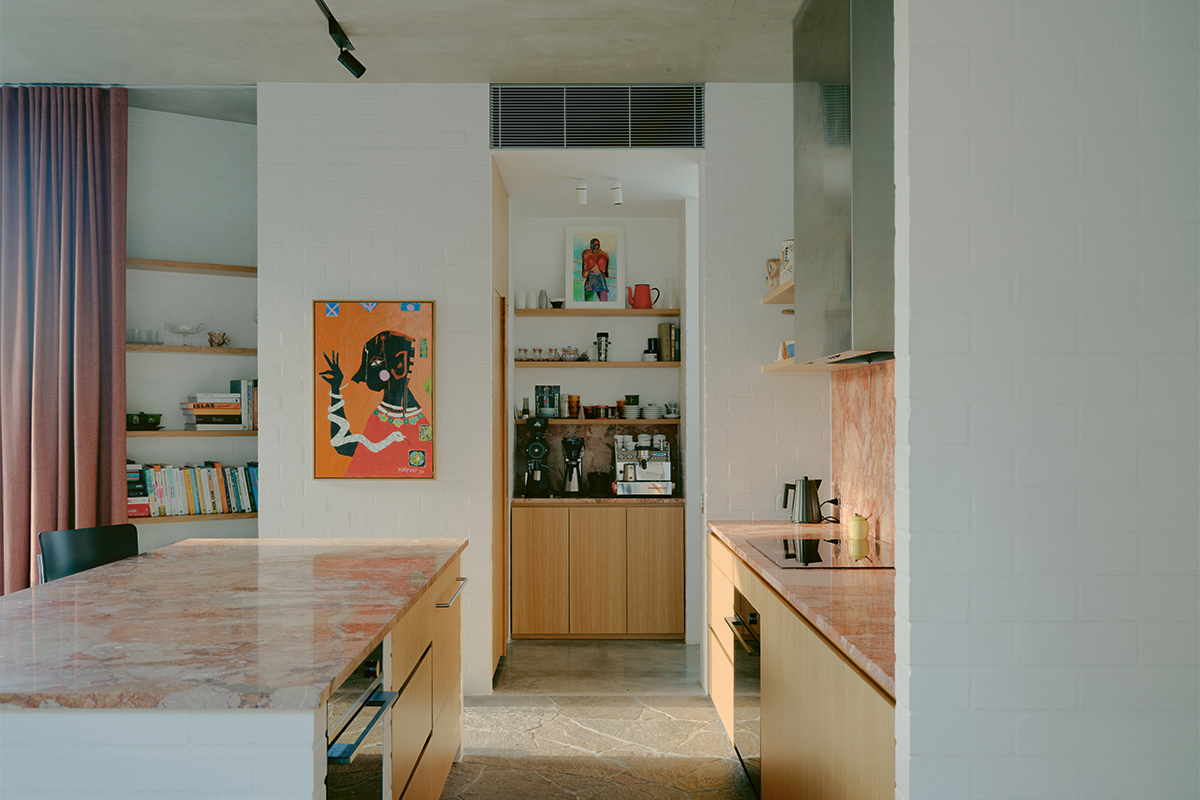
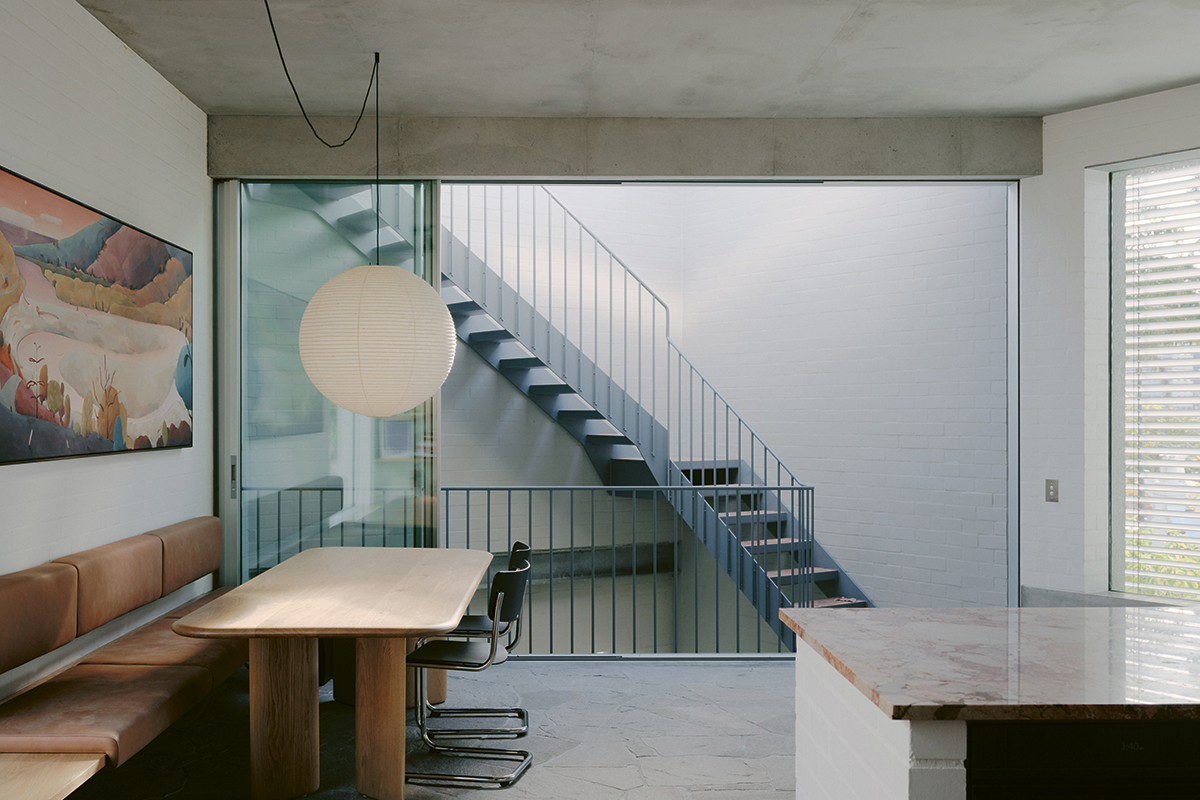
The second room worth singling out, also in the new building but one floor above, is the kitchen, dining and living room, which is a large and comfortable space with slate flooring, red marble kitchen benchtops and bench seating beside another large window. Here, the curtains also make an appearance, this time in pink, hiding the pantry and lift. The space feels large for a terrace, partly thanks to huge windows that face the stairwell, void and wall of the house next door.
The heavy curtains in both of these rooms are central to their success. Curtains are also used in the TV room where they hide the old terrace front door, which is no longer used, in the guest toilet and laundry hiding the machines and storage, and in the second bedroom. It’s such a simple device, and stretching from floor to ceiling in colours of deep pink, olive green and charcoal grey, adds something warm and inviting while hiding mess, in a move that elevates the design to the next level. As Anthony puts it, the addition of the curtains “helps to soften the house and was always considered part of the overall design… crucial to its success.”
And so, what could have been a poky terrace with no light and tiny rooms, has become a surprisingly roomy home that celebrates the fine grain and grittiness of its inner city location while also providing a calm retreat from it.
Specs
PASSIVE ENERGY DESIGN
The house is mostly oriented to the north with glazing to the upper-level living area. The large, main window to the north is protected by an external retractable blind while other openings on the lower levels are set in from the perimeter and well protected from the summer sun. In winter the sun can penetrate well inside the living room, warming the floor (slab with tiles). Windows and doors are positioned for effective cross-breezes. The design provides comfortable living with low energy use year-round.
MATERIALS
The building is separated into two clear parts, the existing terrace and the new wing. The new structure is concrete and brick construction and is heavily insulated. The terrace utilises the existing structure as much as possible, and where rebuilt, uses the existing bricks on site. In terms of finishes, the construction materials are revealed inside and out with low-VOC paints applied.
FLOORING
The flooring is a mix of exposed structural slab, tiling and sisal from the Natural Flooring Company for all new work, with timber flooring used within the original terrace where the existing framing could be re-used.
GLAZING
Windows are double-glazed natural anodised aluminium.
HEATING AND COOLING
Openings are oriented north for winter sun, with external shading provided by retractable blinds for summer. Effective cross ventilation reduces the need for regular artificial cooling. The generous roof gardens insulate the house and help combat the urban heat island effect. In winter the main living room floor on the upper floor is exposed to the sun through a large north-facing window. This reduces the need for additional heating via the in-floor hydronic system.
LIGHTING
The house uses low-energy LED lighting from Euroluce.