Double-Storey Modular Home – Clovelly NSW
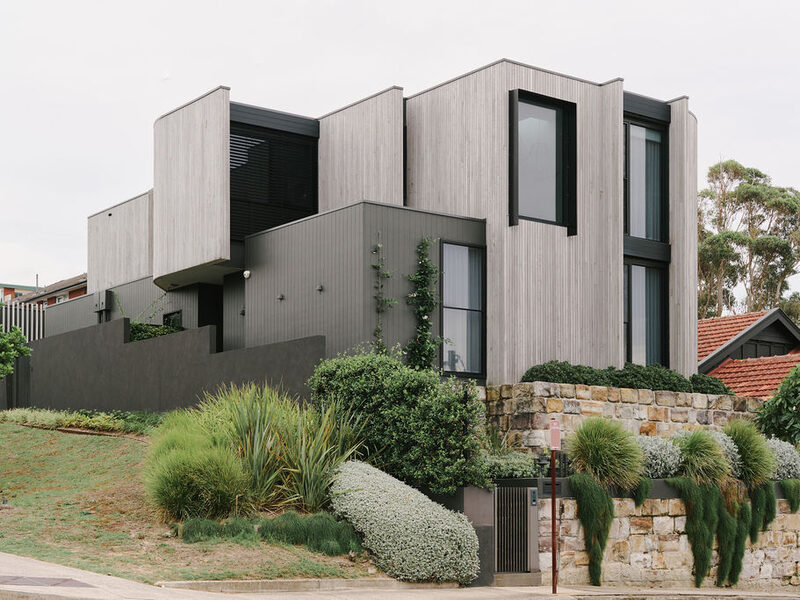
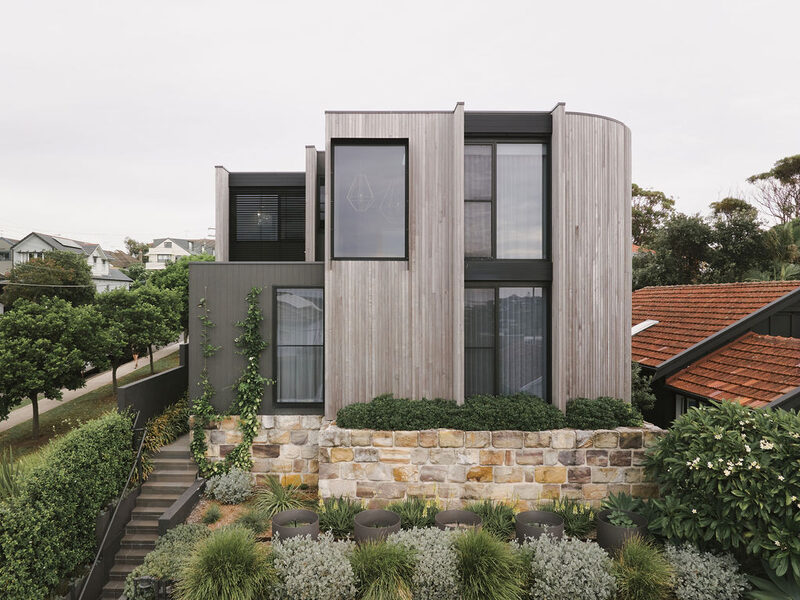
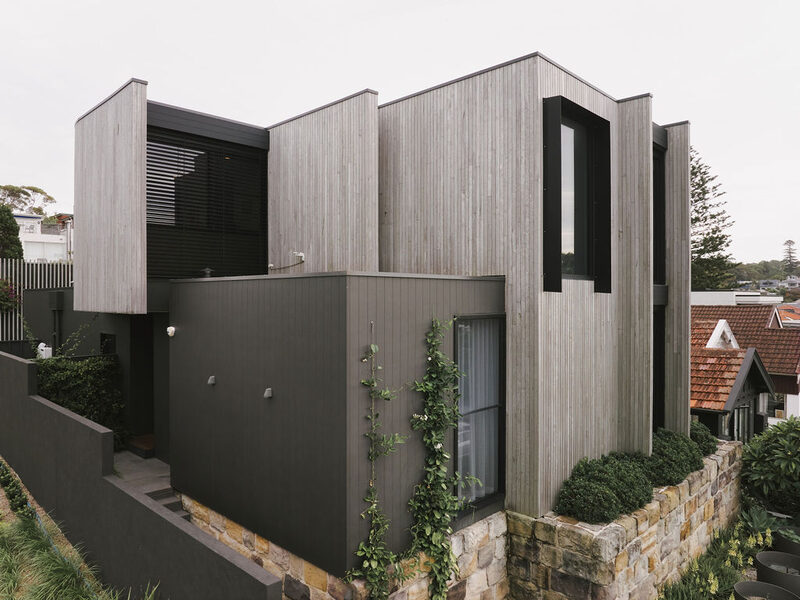
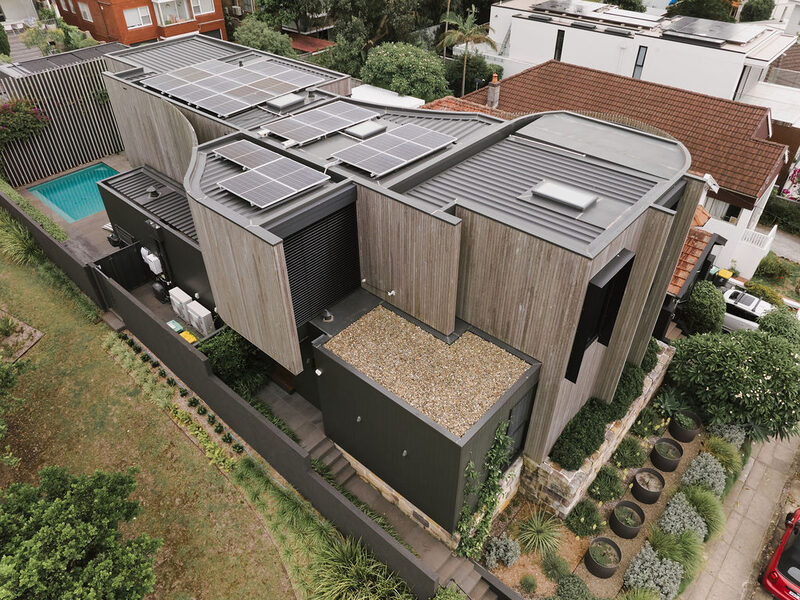
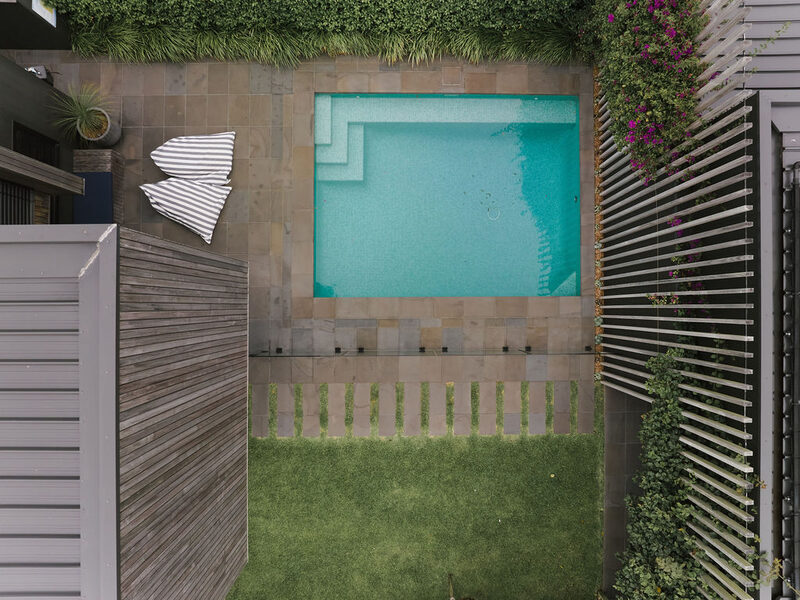
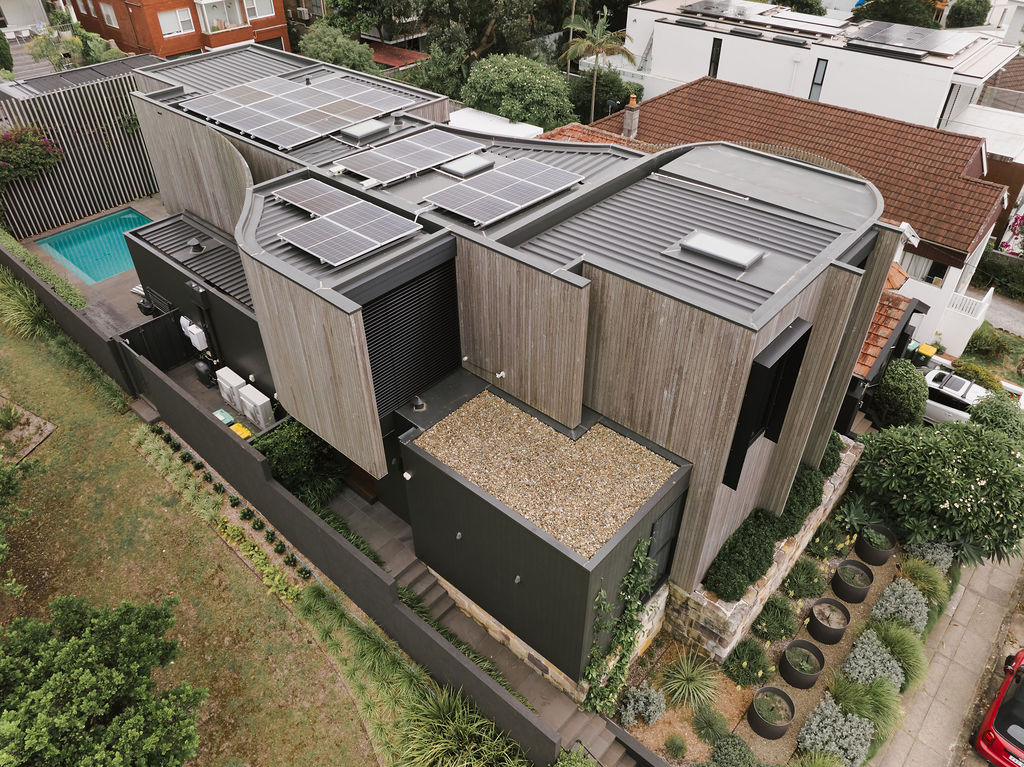
The design of this bold and contemporary home provides a private oasis for a busy modern family. The northern courtyard invites abundant natural light to the building’s core, as well as an acoustic buffer between living spaces.
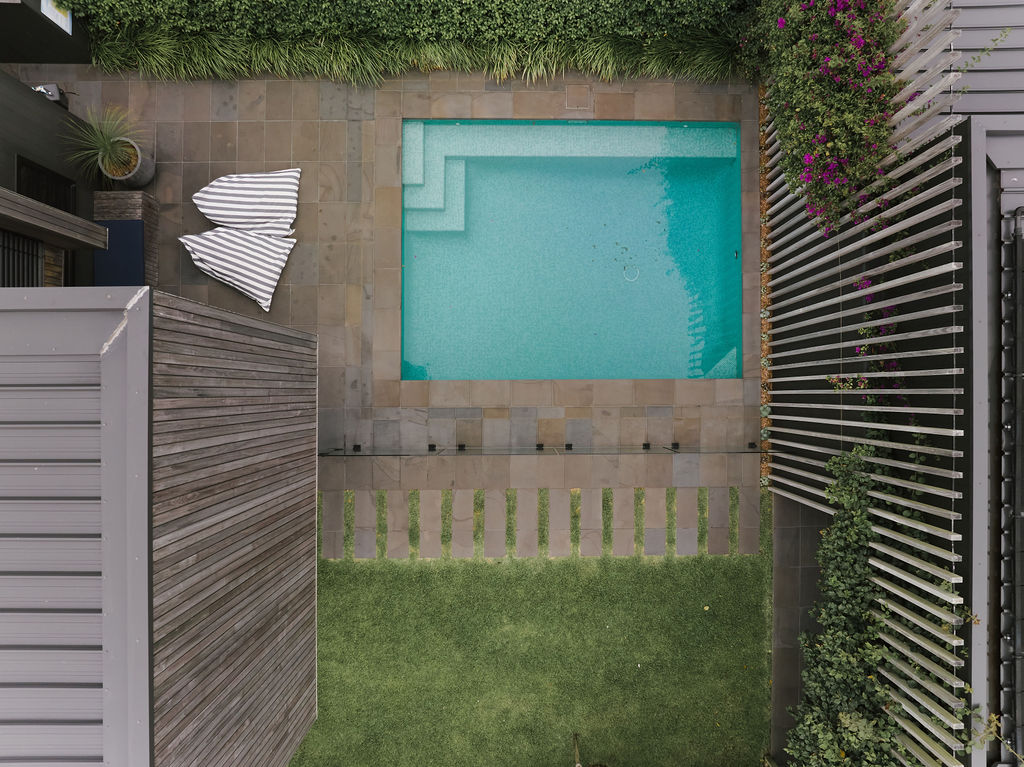
The upper floor bedroom cantilevers three metres over the rear garden to provide shelter from the harsh afternoon sun.
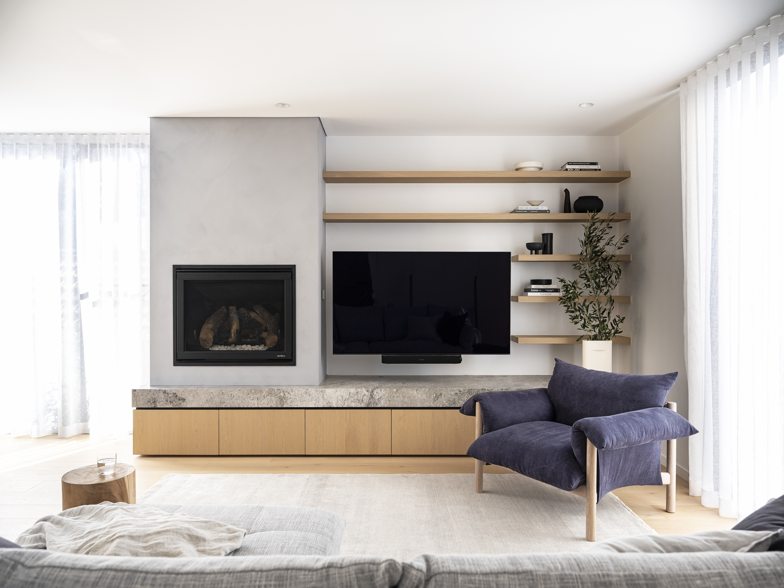
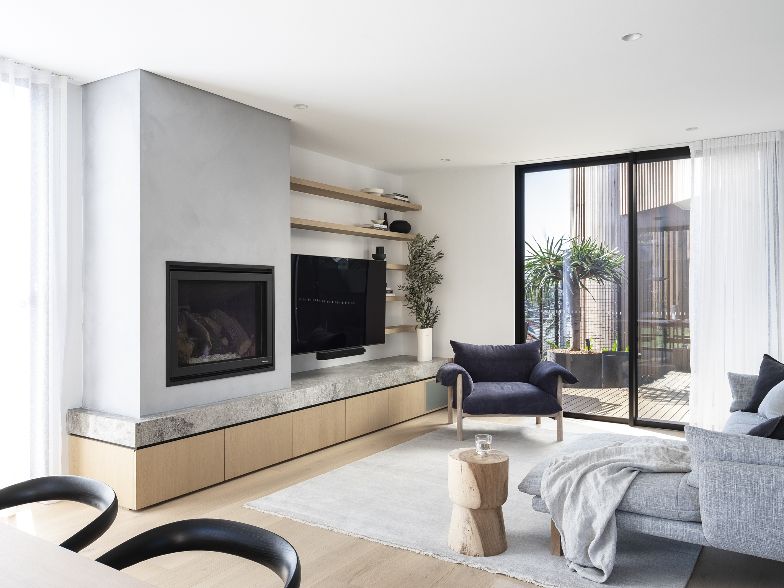
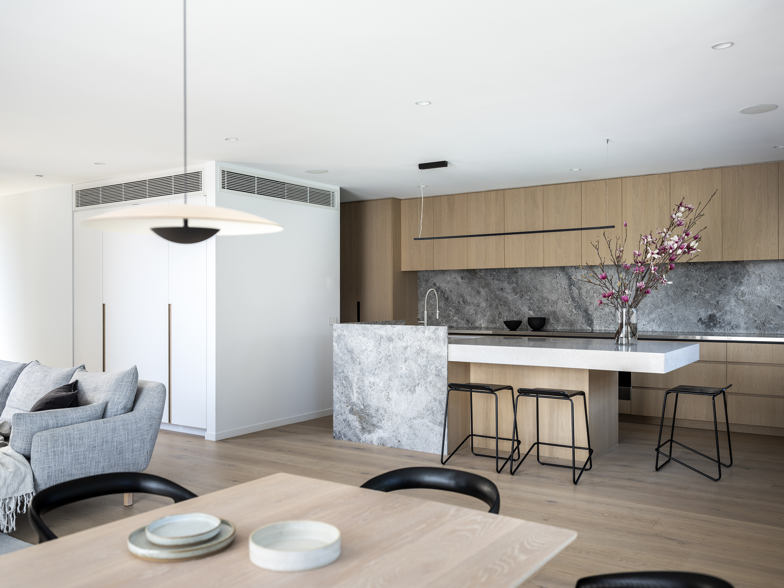
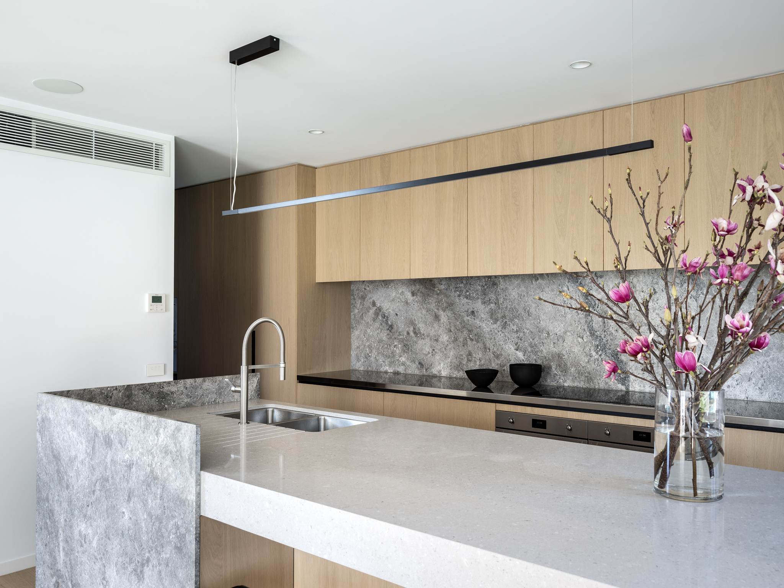
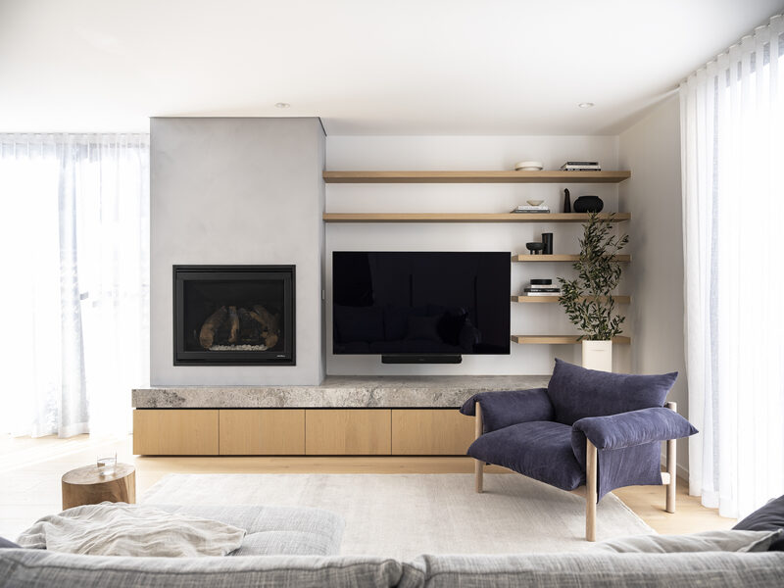
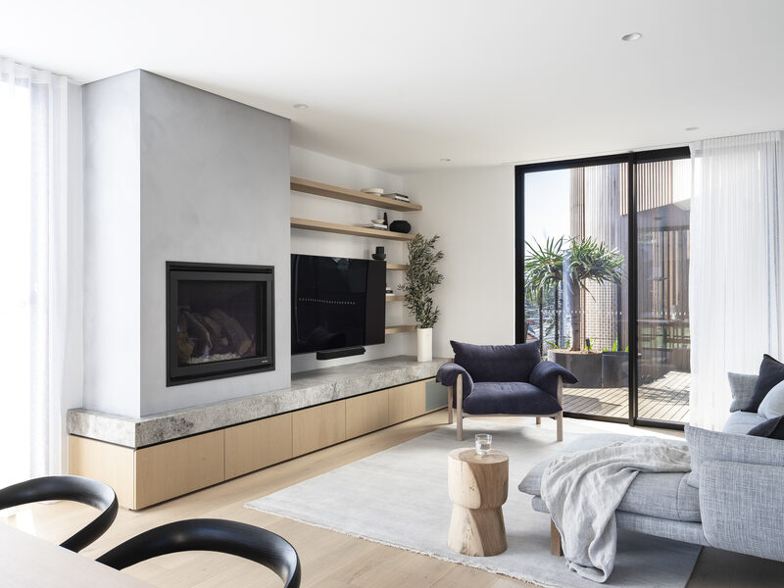
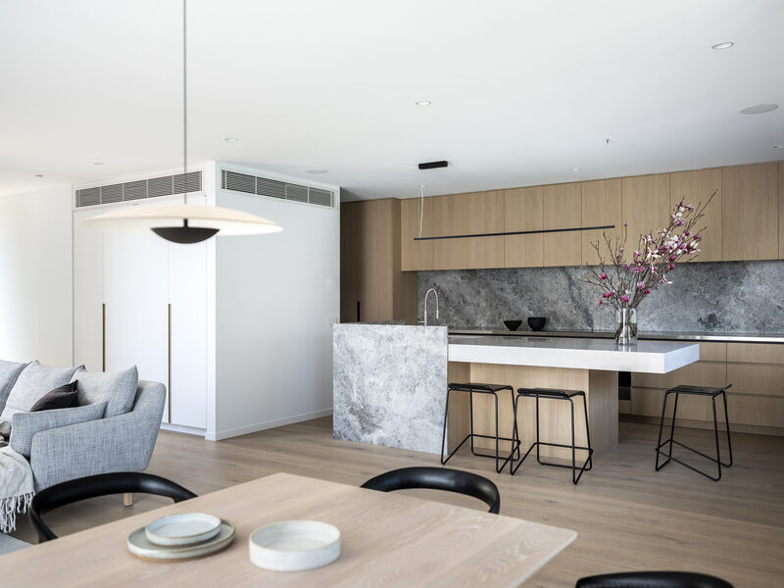
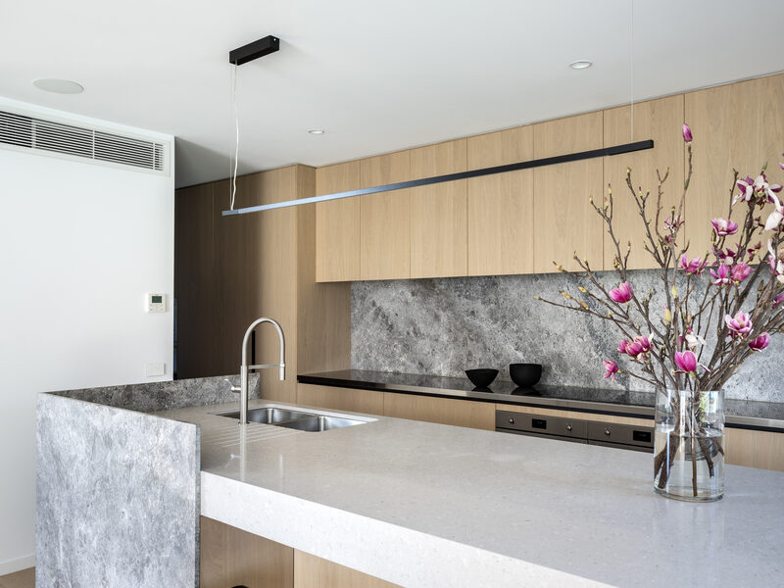
The heart of the home features a textured stone finish, with a subtle buffer created by the blade wall between the kitchen and living space. The soft oak palette to kitchen joinery provides a perfect pairing to the marble, with finger pulls that provide a minimalist and clean aesthetic.
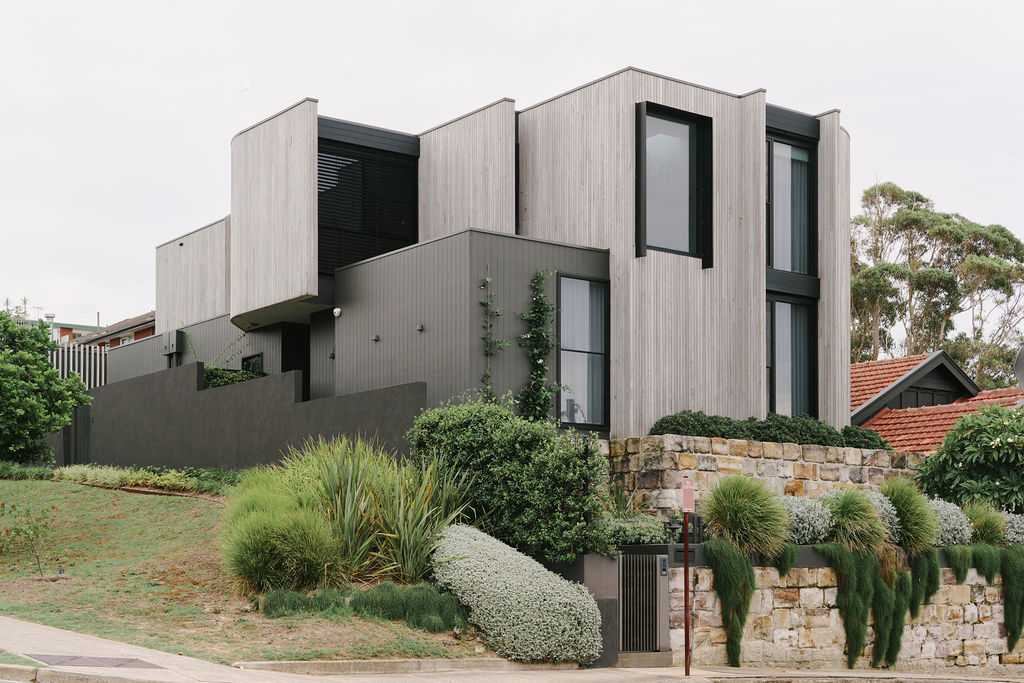
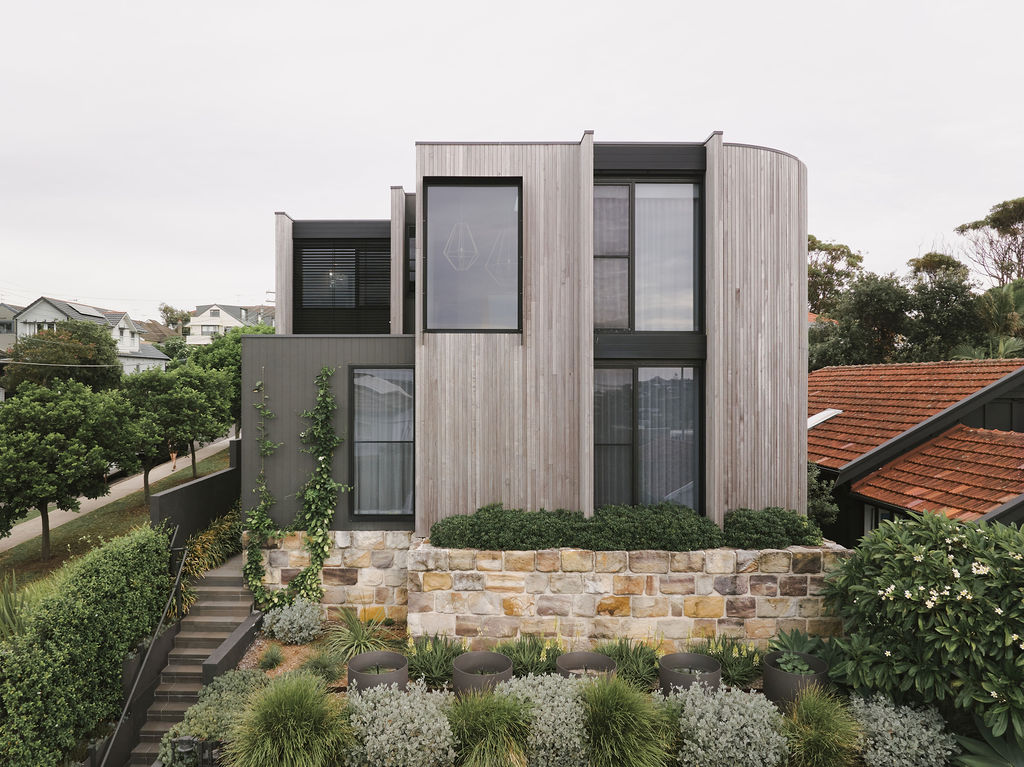
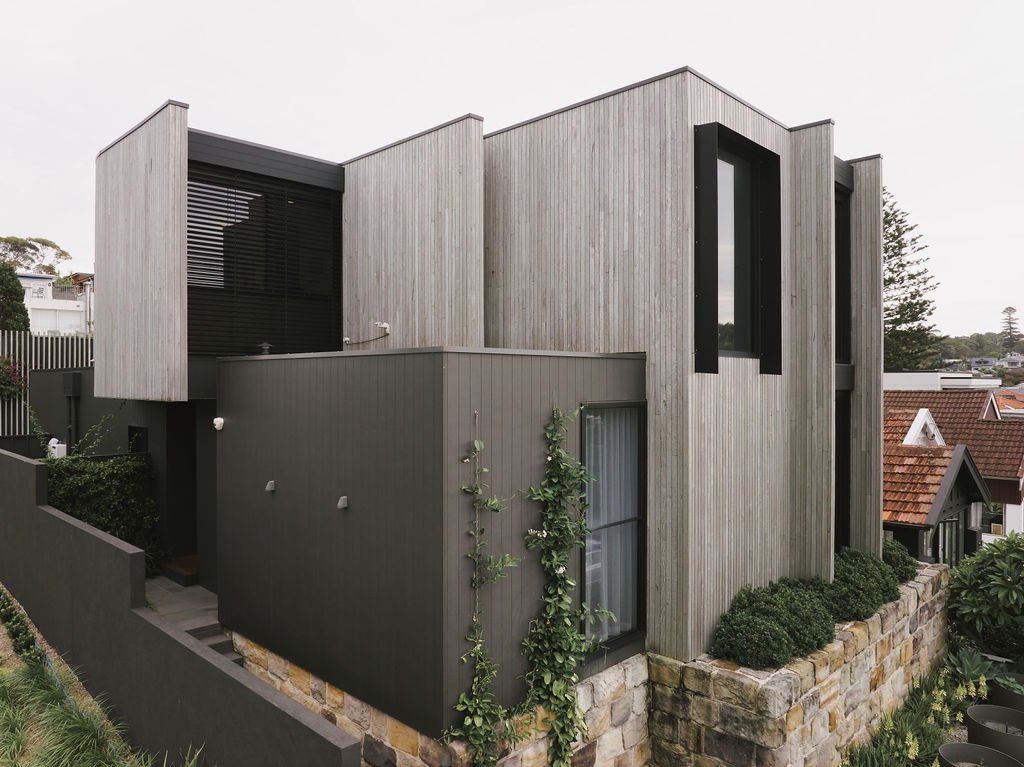
Rather than an attempt to mimic past architectural genres, the building provides a distinct contrast. The classic Sydney sandstone vernacular was borrowed to ground the building, with parts of the existing sandstone walls retained and extended.
The somewhat playful shape of the building presents a harmonious final form that is a positive contributor to the broader urban character, with the generously curved two-storey screened wall to the north softening the impact to the streetscape. Here, the timber wall cladding opens to provide the occupants with privacy as well as dramatic sunsets over Waverley Cemetery.