ComfortEDGE Windows in Bunker House
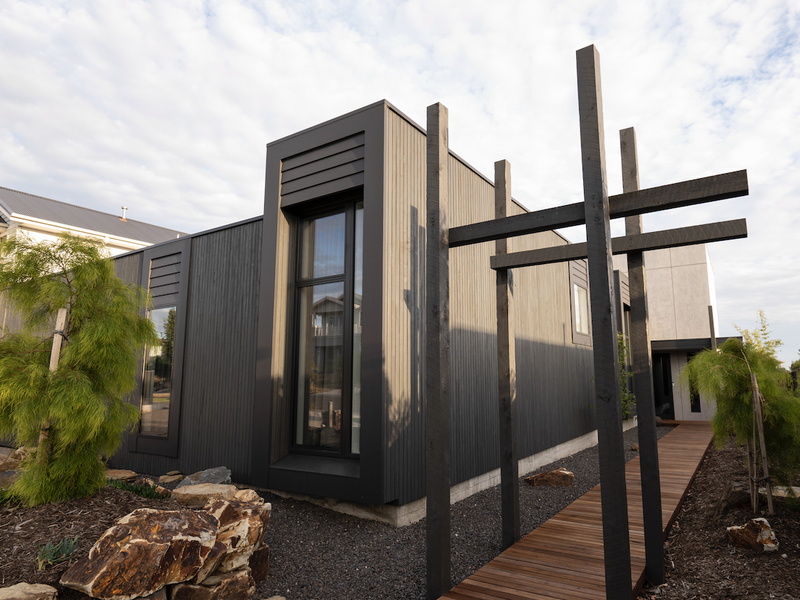
On a sea-breezed subdivision in Curlewis on Victoria’s Bellarine Peninsula – adjacent Clifton Springs, a 30‑plus‑year‑old estate of weatherboard and fibro shacks modernised through more recent infill – Bunker House was conceived as both a sympathetic coastal sanctuary and a quietly assertive piece of architecture. Designed by Bios Design Build Sustain for a couple relocating from inner Melbourne, the sculpted geometry of this 229 m² dwelling both fits in with and defies the area’s character.
“Over the years, as living standards and needs change, people tend to put additions at the back of their homes,” Principal Greg McNeil explains. “That’s the concept we used to hinge this project into the neighbourhood – a little shack‑inspired timber form at the front and a deliberate contrast at the rear.”
After the confines of COVID, the owners were seeking a relaxed, spacious coastal lifestyle. And from the moment of arrival through the vegetation‑lined boardwalk to the seamless indoor‑outdoor experience that defines the living quarters at the back, the simple two‑building composition delivers exactly that: a sense of comfort and escape.
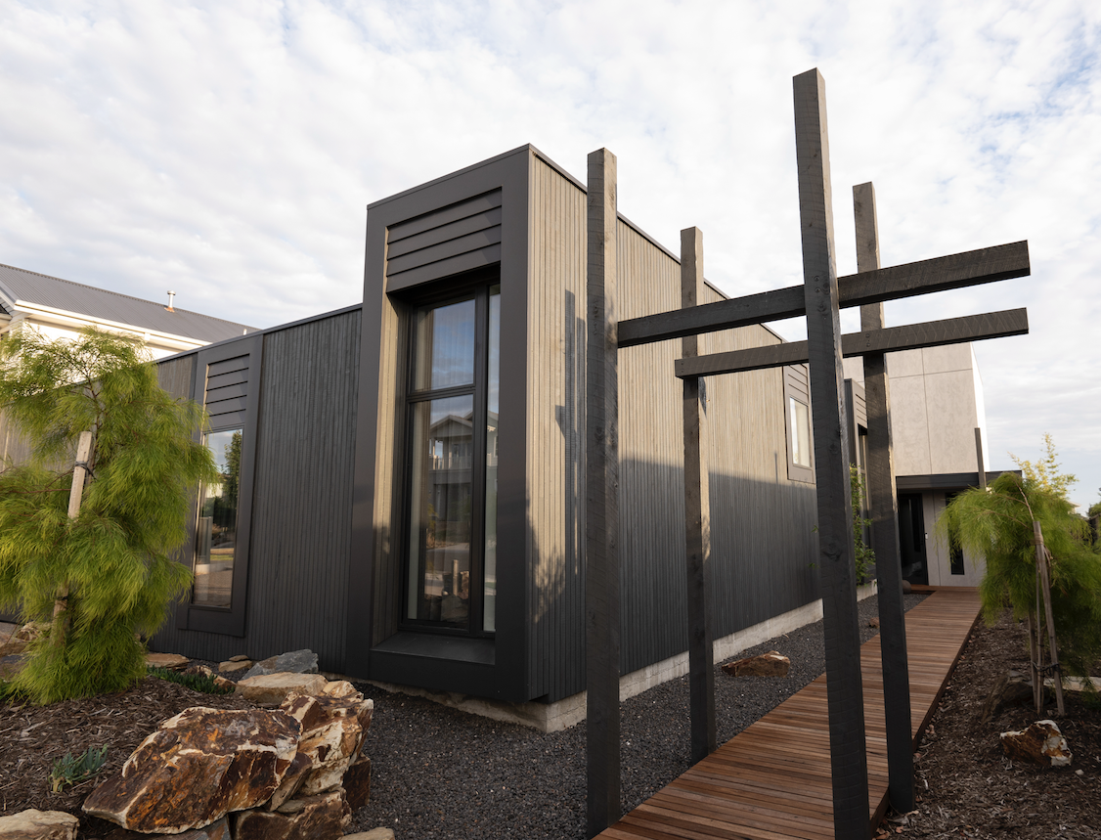
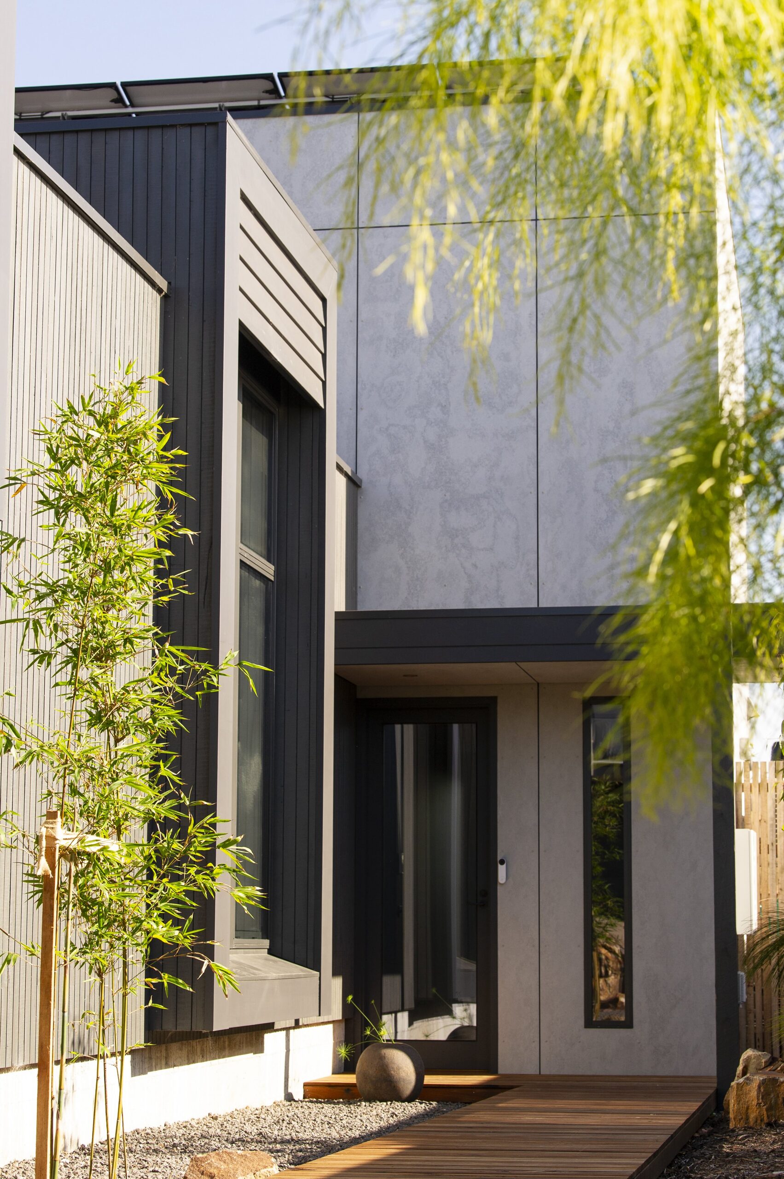
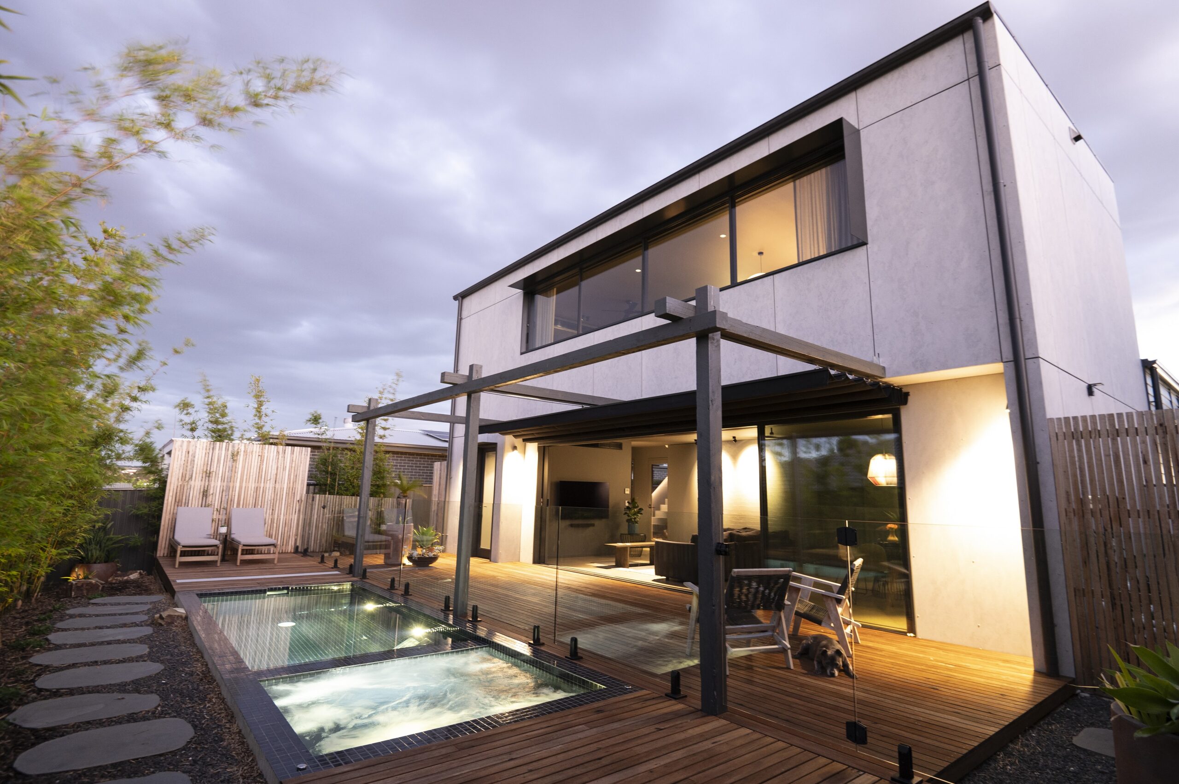
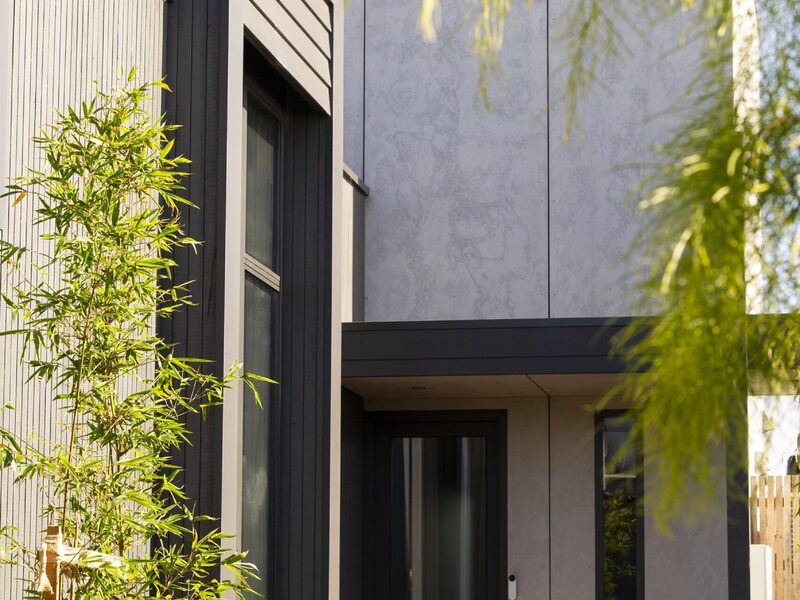
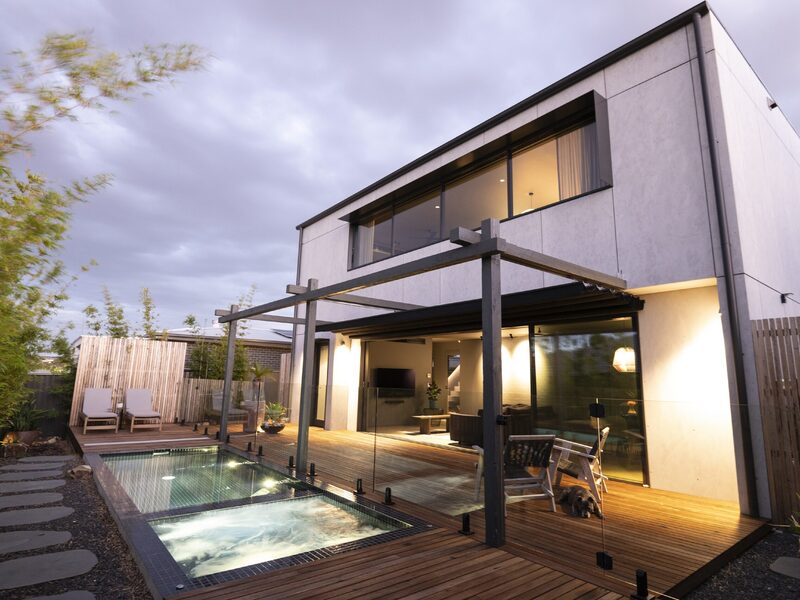
Clad in recycled rough-sawn blackbutt and punctuated with strategically positioned windows framed in a similar dark hue, the single-storey front volume houses the bedrooms, bathrooms, laundry and garage. At the rear, a two‑storey construction wrapped in light cement coloured prefinished fibre‑cement panels contains the main living spaces. Oriented to the north, the structure – defined by sweeping integration of glazing – opens onto the pool and alfresco area at ground level, while the upper floor enjoys long views across Port Phillip Bay.
This duality carries through into the lived experience indoors. The rear section adopts a darker, bay‑inspired monochrome interior, while the quieter sleeping and service zone at the front is cocooned in predominantly lighter hues. This refined palette is intentional – the house was planned around the owners’ existing furniture, art and collectables. “I prefer the project itself to be a backdrop rather than a feature,” Greg explains his affinity for uncomplicated design that supports daily life. And while Bunker House’s monochromatic-driven scheme is broken into two distinct halves, the everyday experience is one of calm cohesion. “With all the materials, furniture and the owners’ belongings a part of the interiors, the space really feels unified,” Greg enthuses.
CHALLENGE
Bringing this cohesive vision to life meant navigating a set of constraints much more complex than the structure’s deceptive simplicity.
The owners’ desire for a distinct and enduring home with a seamless indoor-outdoor flow had to be reconciled with a compact footprint, Victoria’s harsh coastal climate and an approximate $950,000 budget – and delivered during the pandemic, within a constrained construction environment. Expensive bespoke engineering had to give way to simplicity, ingenuity and, crucially, a rigorous approach to compliance.
This ambition was reflected in the project’s sustainability ethos – both in efficient construction methods and in the home’s enduring ability to support both the owners’ current lifestyle and potential future requirements. For a dwelling located in a brown-out-and black-out-prone area, backup power and minimal reliance on the grid were also paramount – all while ensuring top-tier performance. “Energy efficiency and sustainable design were high priorities,” Greg explains, “with a focus on passive thermal comfort and reduced operating costs.
The team set out to get as close to an 8.5‑Star NatHERS rating as possible, working with an energy consultant to model the house room by room from the earliest concepts to understand how orientation, glazing, fabric and services would work together. Anchored in an unwavering commitment to passive solar design principles, this rigour dictated the
home’s layout, informing the generously glazed north‑facing living volume – conceived to capitalise on solar gain – and more modest openings to the other orientations. This logical thermal response naturally pulled the entry and stair deep into the property – a move that unexpectedly clashed with the subdivision’s prescriptive design guidelines.
And while Greg would later reframe this hurdle as one of the home’s architectural highlights, another challenge awaited at the back, where – to foster that effortless indoor-outdoor experience the owners were seeking – Greg envisioned using oversized spans of glass. “We prefer to integrate a single transparent expanse of glazing wherever possible, rather than a façade chopped up into multiple smaller panels,” he explains.
This commitment to maximising the visual connection to the coastal context went hand in hand with two crucial considerations: the glazing had to disappear into the home’s simple, monochromatic palette, and it had to do so without undermining that carefully calibrated thermal performance the project was built around.
As a result, any window and door system would need to be resilient and flexible enough to accommodate large spans and unique configurations in a harsh coastal climate, support the envelope’s high performance, and visually recede into the pared-back architecture Greg had in mind – all while sitting comfortably within the project’s fixed budget.
“When that’s fully open, it feels like the living area upstairs is actually a balcony”
SOLUTION
The arrival sequence is the first clue to the ingenuity with which the Bios Design Build Sustain team approached the project’s design demands. Rather than relocating the front door to the street to comply with subdivision guidelines, Greg retained the recessed central entry and introduced a timber boardwalk from the footpath through planting and under an architectural arbour – preserving the passive‑solar plan and extending the threshold experience deeper into the property.
If this gesture defines the sense of arrival at Bunker House, it is the oversized spans of glass at the rear that reveal its heart. An expression of Greg’s philosophy of integrating openings where they matter most, the two‑storey living volume reads like a glazed lantern, spilling the indoor realm across two levels to the garden and sky. In contrast to the front area – defined by a quiet, strategic and sparing integration of the Architectural Window Systems (AWS) Series 755 ComfortEDGE™ awning windows, including bespoke vertical stacks that Greg worked closely with AWS to create – the two large north‑facing AWS Series 759 ComfortEDGE™ Stacking Doors balance the design through their immense scale.
One at ground level slides back to open the main living space directly to the pool and alfresco, turning the rear of the house into an effortless indoor-outdoor area. Above, an almost identical stacker door opens the upper‑level living area to stunning views, drawing in both the coastal context and generous northerly sun deep into the interior. “When that’s fully open, it feels like the living area upstairs is actually a balcony,” Greg smiles.
“The carefully placed AWS windows offer the perfect balance of aesthetic, performance, light, and ventilation, while the large ‘almost frameless’ stackers seamlessly connect our living areas to the expansive bay views and the alfresco deck and pool – our personal oasis.”
Working up to the maximum sizes AWS had tested and rated for, Greg and the team stretched the system to its full potential – with each opening measuring around 7.2 m and individual panels approximately 1.8 m wide by up to 2.4 m high, the scale of these glazed spans of transparency is genuinely captivating. In addition, the slim vertical frames overlap where the panels interlock, minimising the visibility of aluminium, further enhancing the sense of uninterrupted expanse. “You can rebate the bottom sill and the top head,” Greg says, “and you’ve got this practically frameless panel of glass that rolls with one push of a finger.”
Aesthetically, the openings reflect Greg’s monochromatic intent. In the lighter front rooms, the embedded nature of ComfortEDGE™ means much of the aluminium is concealed within internal timber reveals, allowing the glass to quietly support the palette. “That was a very big selling point for us with AWS,” Greg notes. Externally, the same slim profiles in the Monument Colorbond Matt form a refined sightline against the cladding. “It’s because of the nice compact frame that they present to the façade,” he says.
Crucially, the AWS system could only work as part of Greg’s design if the glazing could support the project’s meticulously engineered thermal performance approach and budgetary targets as well as its spatial ambitions – and that, it certainly did. The embedded frames do more than just look like they’re barely there: they form an essential part of the project’s passive solar design strategy. By isolating the conductive aluminium from the interior air, this high‑performing system helps balance ventilation, thermal performance and energy efficiency, working alongside other design elements to deliver a comfortable, resilient and low‑maintenance home. “We did extensive research, and we pretty quickly landed with AWS,” Greg notes, pointing to the performance‑to‑price ratio as one of the biggest draw cards.
A honed concrete slab and selected reverse brick veneer and internal brick walls provide thermal mass and form the backbone of the home’s passive thermal behaviour, while a largely timber structure – protected by the resilient external shell – ensures durability and ease of maintenance in this demanding climate. Even in meticulously bringing this high-performing envelope to life, Greg found a way to prioritise environmental outcomes at every opportunity – he coordinated the AWS openings layout with the fibre-cement grid, minimising structural complexity, and cutting both cost and waste. This discipline cascaded down to the finest details, with cladding and flooring off-cuts repurposed into custom bedheads and remnant tile stock used in wet areas, to further lower embodied energy and avoiding landfill.
Unsurprisingly, the owners’ clarity of intent and Greg’s unwavering commitment to this deliberately simple vision have produced incredible outcomes – powered by an all-electric services strategy, the dwelling has achieved an impressive 8.2‑Star NatHERS rating and a Whole‑of‑Home score of 136/100. Equipped with a 13.5 kW rooftop PV system and 25 kWh battery, which offset 100% of operational energy, the home’s annual energy costs are virtually non-existent at around $18 – even as the system powers everyday life, a heated pool and, soon, two electric vehicles. What might look like two elementary structures from the street is, in practice, a resilient powerhouse that supports comfortable, connected coastal living all year round, rides out grid instability through on‑site generation and storage – and still feels like a relaxed everyday resort.
“We love how the boardwalk leads into the heart of our home, perfectly embedded in the landscape, and the two-building design creates a stunning contrast,” the owners enthuse, praising thoughtful planning that fuses privacy with excellent solar access at the rear and peaceful spaces at the front. “The carefully placed AWS windows offer the perfect balance of aesthetic, performance, light, and ventilation, while the large ‘almost frameless’ stackers seamlessly connect our living areas to the expansive bay views and the alfresco deck and pool – our personal oasis.
For Greg, who is particularly proud to have delivered a stunning, adaptable 8.2-Star home that complies with standard NCC regulations without stretching the project’s strict budget, it’s that day-to-day experience where the greatest satisfaction is found. “What makes the outcome particularly rewarding is seeing the owners embrace a home that not only met every aspiration and practical requirement, but genuinely transformed their daily lives,” he concludes, “creating comfort, sanctuary, and a lasting connection to place.”
CASE STUDY – BUNKER HOUSE, CURLEWIS, VICTORIA
BUILDING DESIGNER: Bios Design Build Sustain
BUILDING THERMAL PERFORMANCE ASSESSOR: Fleur Pitman – Eco Select
BESPOKE SOLAR DESIGN & INSTALLATION: Luke McKenzie – Velocity Solar Geelong
FABRICATOR: Innovative Window Solutions
PHOTOGRAPHER: Trevor Cooke
PRODUCTS:
– Series 759 ComfortEDGE™ 4-Panel Four Track Sliding Doors
– Series 755 ComfortEDGE™ Awning Window (fixed and awning, multiple configurations