Full Circle
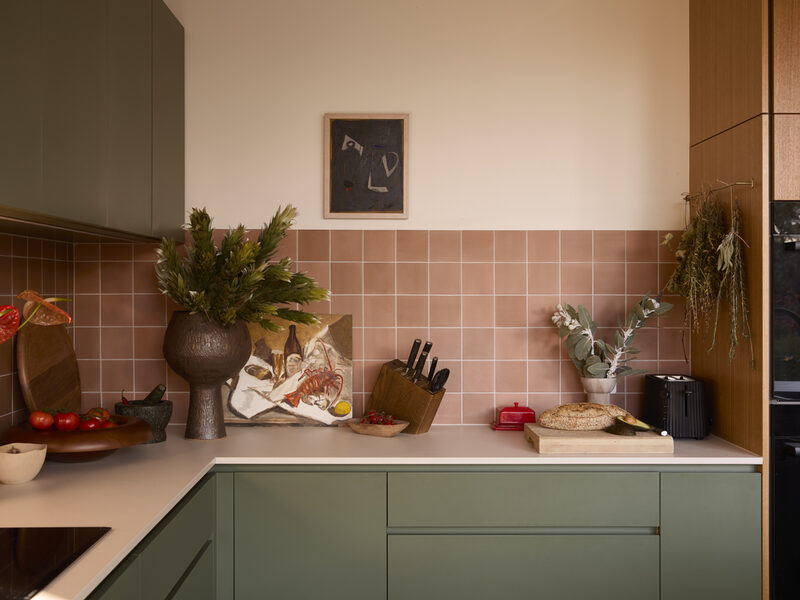
Shaped over two phases, this Northcote home came to life through close collaboration with an artist-client whose creative eye embraced each decision. It’s a study in colour confidence, and the value of a patient vision.
The homeowner of this heritage cottage in Northcote knew what she wanted from the start. As an artist and curator by training – with a deep love of colour and form – Rebecca had a clear vision and distinct design language she wanted to develop within her home.
A key part of this project was a longer-term view, and a commitment to resolve it with quality of outcome front-of-mind. These values are also shared by Cantilever. Termed a ‘multi-phase project’ – Full Circle provides a template, an example how to fulfil the master plan, when project funding demand, outstrips capacity. A strategy that, when deliberate, is well-positioned to create lasting change at every stage.
Akin to many architectural typologies in Melbourne, Rebecca’s home had strong foundations at the front, and dilapidated ‘tack on’ rooms at the rear. The choice was simple. Renovating the rear of the home enabled resolution of the ‘shared zones’ of Kitchen, Living and Dining, and would have immediate impact to improve quality of life for Rebecca and her family.
Phase two would resolve bathrooms, bedrooms and formal rooms to bring the lasting impression of the home to a confident conclusion.
“Phasing is a choice clients make when the quality of the project outcome is prioritised over urgency and scale.
When the brief is holistic from the outset, the phases become a strategy, meaning clients don’t need to compromise.” – Kylie Forbes, Creative Director
PHASE ONE FOCUS: build something warm, light and inviting.
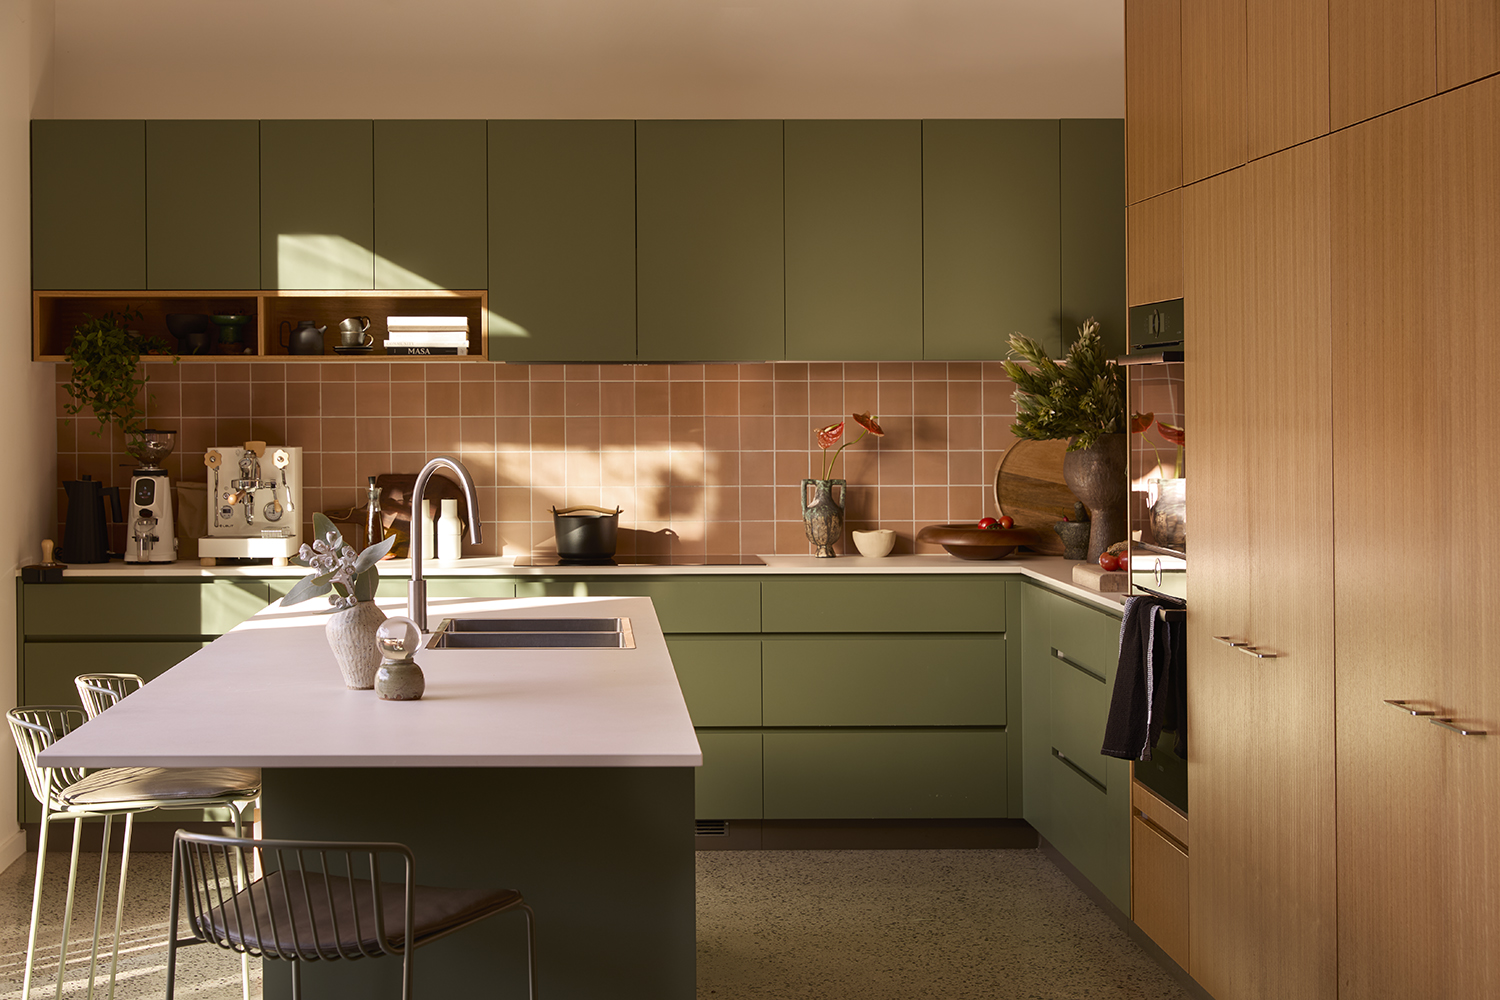
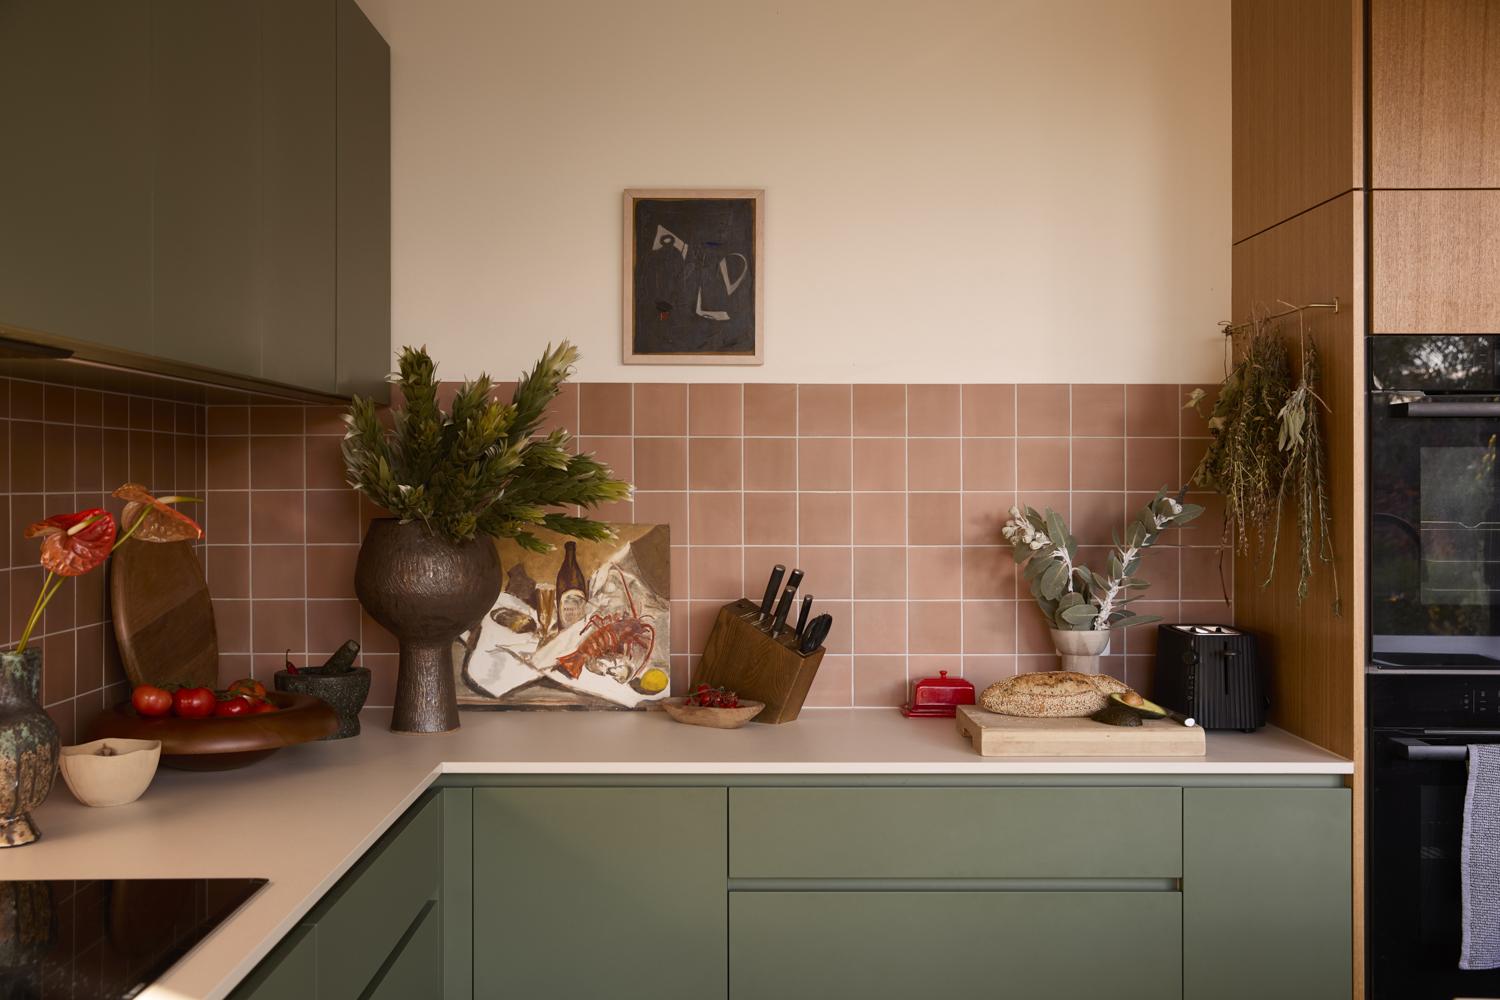
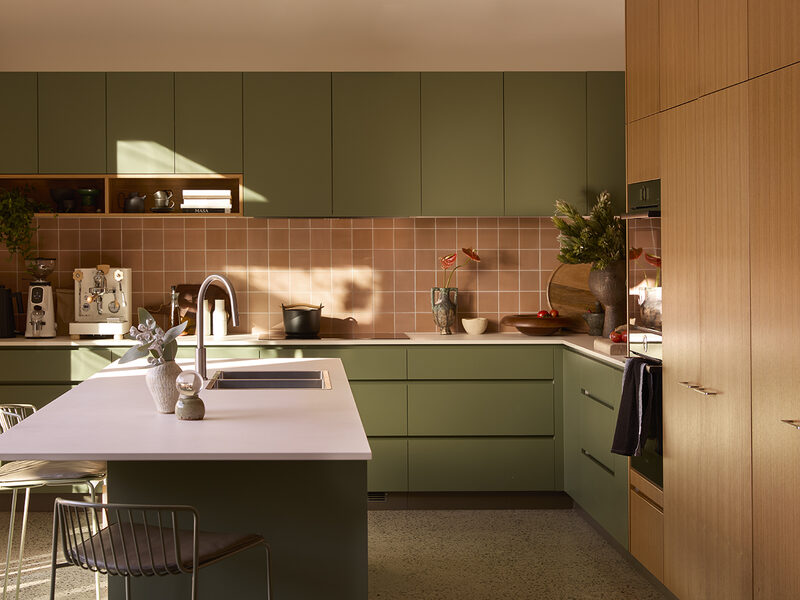
CIRCA 2021 Rebecca chose our K2 System for her Kitchen. With intentional flexibility, K2 has been designed to satiate personalisation. As an avid colour lover, Rebecca embraced the selection process of cabinet colour, tiles, fittings and fixtures. K2 often resonates for its adaptability of palette, but it is also it’s inherent simplicity of form, and functional resolution, that creates the foundation for unique expression in every project.
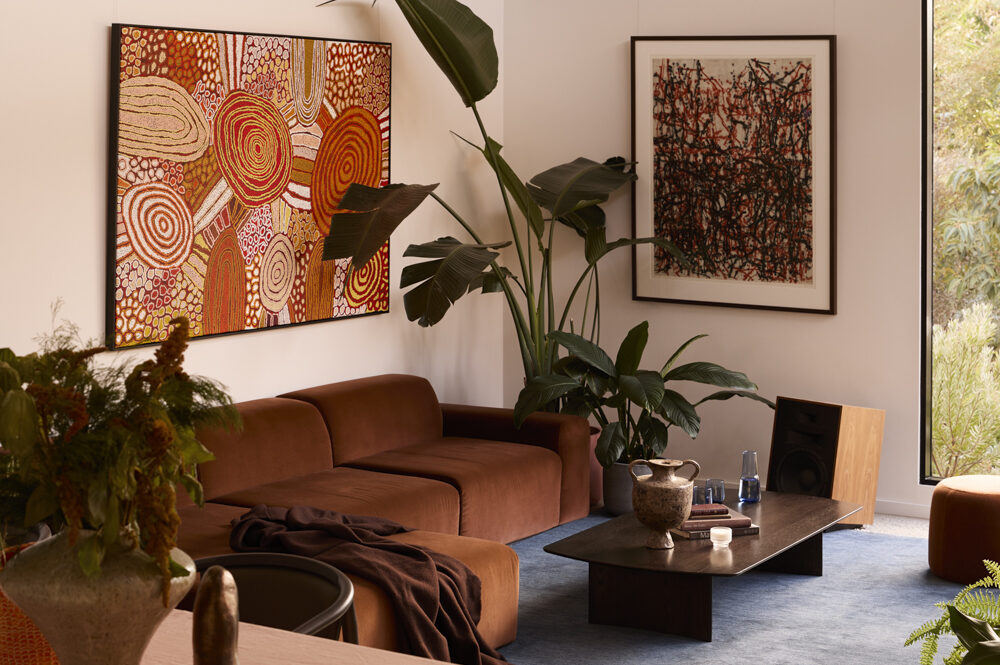
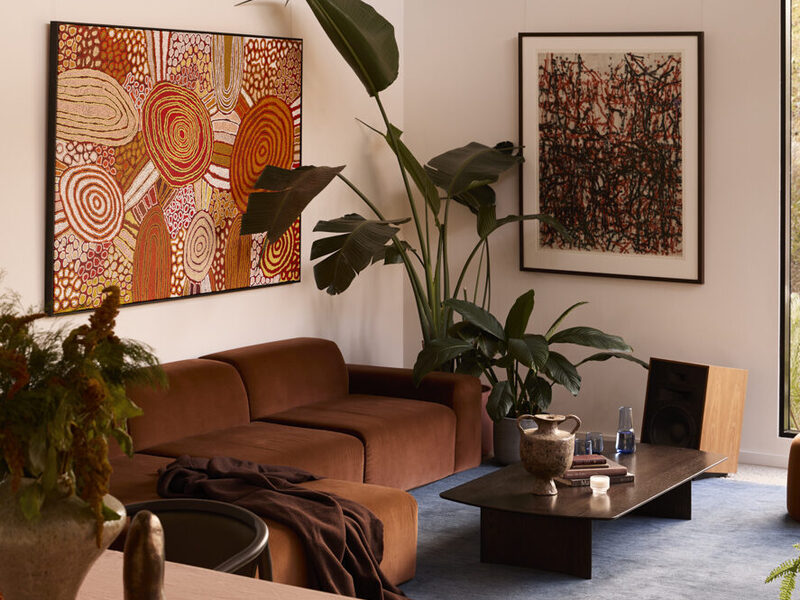
The home’s rear floorplan engaged with the expansive, and much loved garden. Bathed in light, the Kitchen overlooks raised deck from which adjacent red brick laneway walls, and backyard trees collect to enhance the palette of terracotta and green. Rebecca selected aggregate concrete flooring, large black aluminium double-glazed windows and minimalist white ceiling lights, to create a calm foundation. Strong colour accents of furniture, floor rugs and artworks, draw the eye through the adjacent meals and living zones.
“Circa 2021, our K2 System shared many of the same details and design resolutions it does today. Maintaining our design collection is a foundational value of our practice, and creates a long term view on the impact of our work. We have always prioritised project quality, and minimised our environmental impact, through this lens.” – Kylie Forbes, Creative Director
PHASE TWO FOCUS: create functional, personal spaces that nourish the senses.
Rebecca returned a few years later, with the same drafting and building team and a brief that had sharpened in the meantime. Evolution of vision was also underway at Cantilever. By this point, our Interiors service was well established, and with it a full interior documentation capacity.
On their own, bathroom or bedroom refurbishments don’t meet our minimum scope requirements. Combined across a renovation of multiple rooms, or as a return-client Cantilever project, our combination of Interior Services, and Joinery provision, simplifies project resolution.
This meant that Rebecca could work with us to complete her vision, through the specification and application of finishes, and documentation for trade, effectively elevating the floorplan to create resolved, detailed rooms. The gap presented between permit drawings, and a finished home, takes a willing dedication to detail.
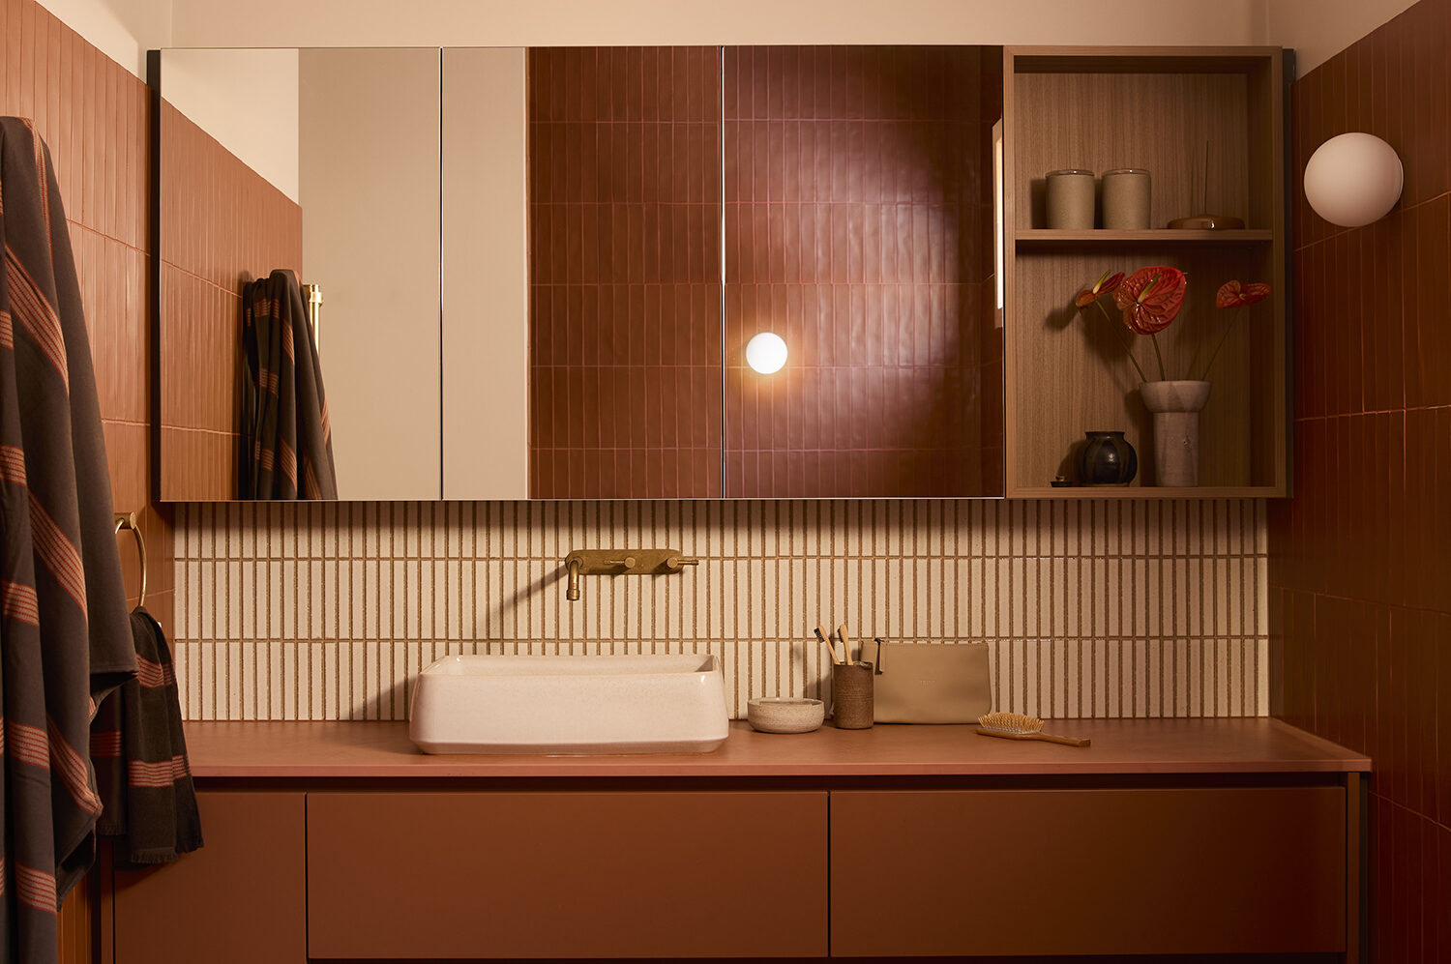
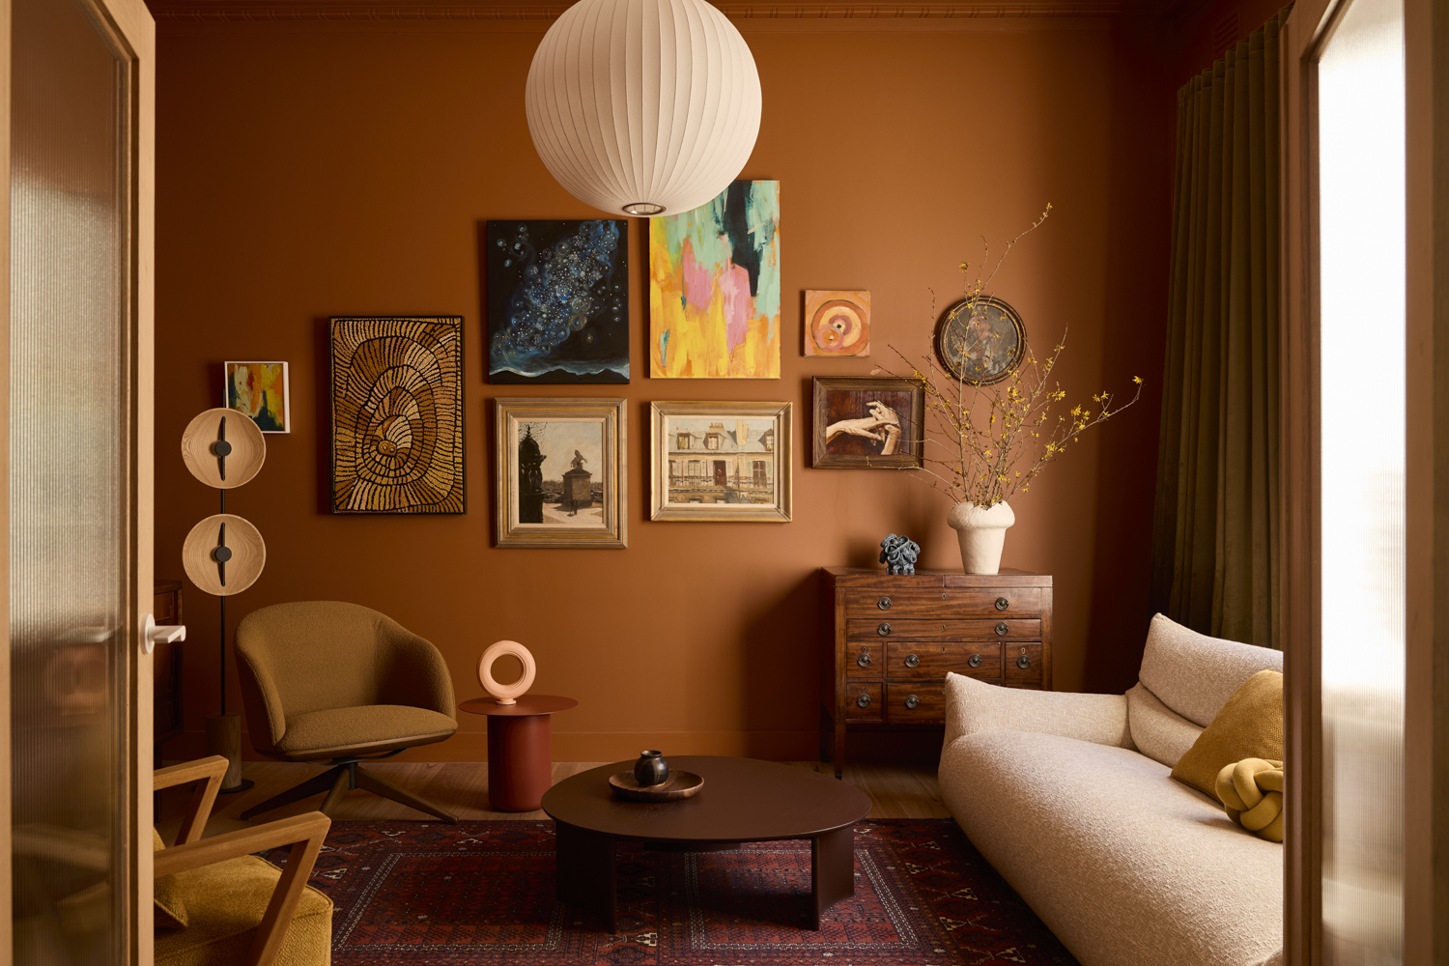
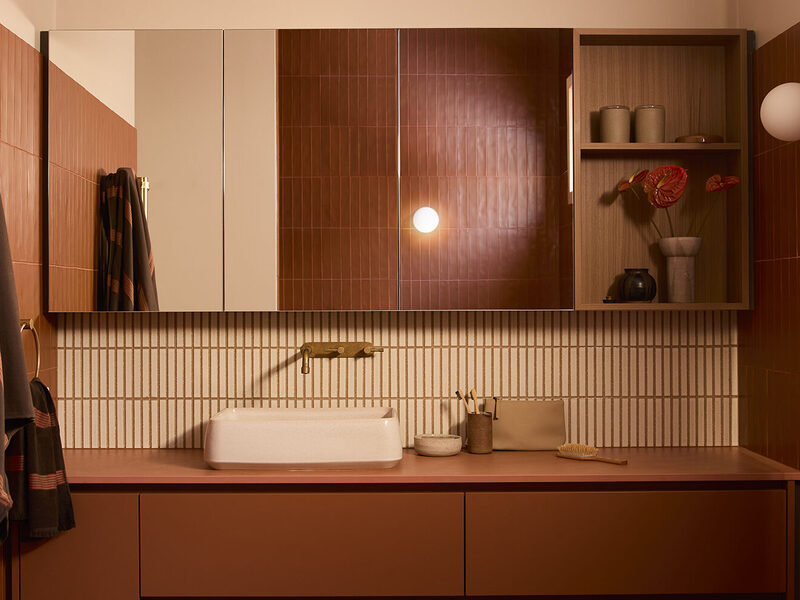
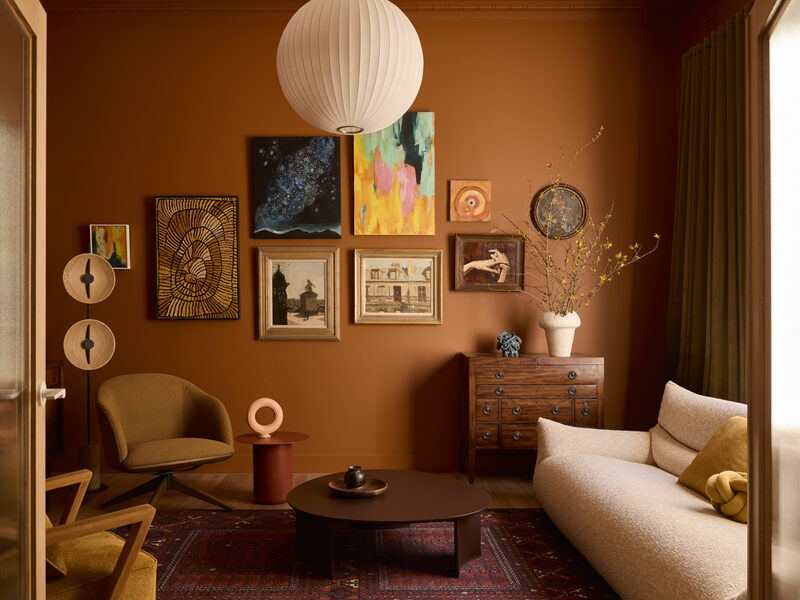
Phase two was substantial: two bathrooms, a powder room, the entrance and hallway, three bedrooms, and the formal living. The opportunity to continue to work with Rebecca through this phase of the project, was very fulfilling. Collaborating together even closer this time, the palette grew bolder, with striking textures, supported by a sense of confidence.
To facilitate and support the realisation of long-held dreams is one of the blessings of our work, and one that is well-supported by our Product based approach. The K2 Collection extends throughout the home, and was applied throughout primary bedroom, ensuite, bathroom, hallway and powder. The consistency of design detail, material and manufacturing quality, enables our service to minimise the impact of multi-phase projects.
We are experts of continuity.
For Rebecca, the home now reads as a single piece, even though it took two phases and several years to get there.
“There is no doubt Cantilever has been essential to achieving the overall effect and outcome of our very liveable home that we love very much. We love the function and attention to design they have provided.”— Rebecca, Client
Full Circle captures a dedicated vision, where a creative client partnered with a specialist design studio to create a home that leaves a lasting impression.