Tallowwood Cabin with DesignerOSB
Project details:
- An 84-square-metre secondary dwelling designed to sit lightly within a densely vegetated Queensland site.
- ForestOne DesignerOSB specified across walls, ceilings, joinery and built-in elements.
- A compact, cohesive interior shaped by material efficiency, honest detailing and a strong connection to the surrounding landscape.
Responding carefully to the site
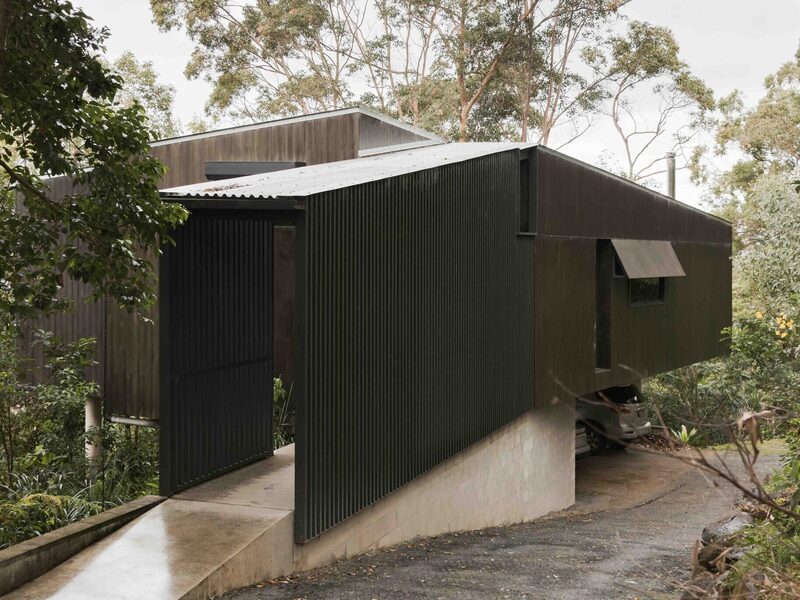
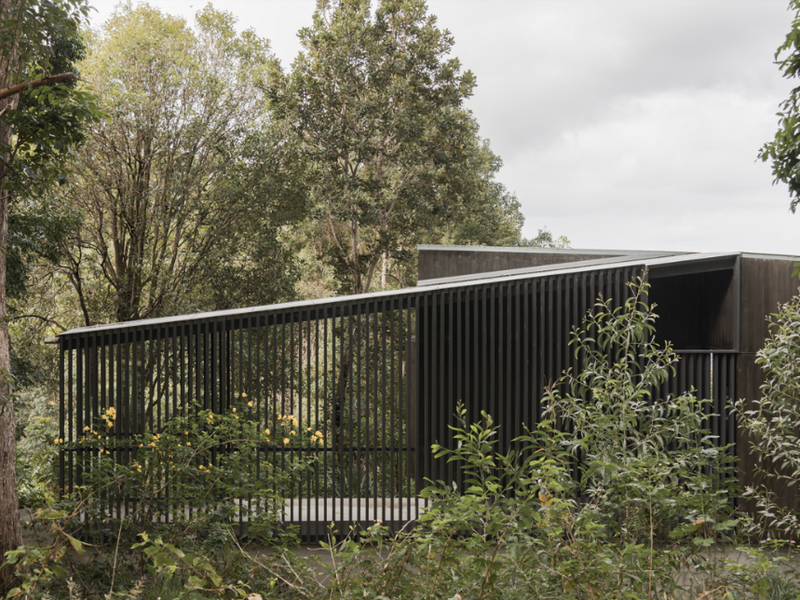
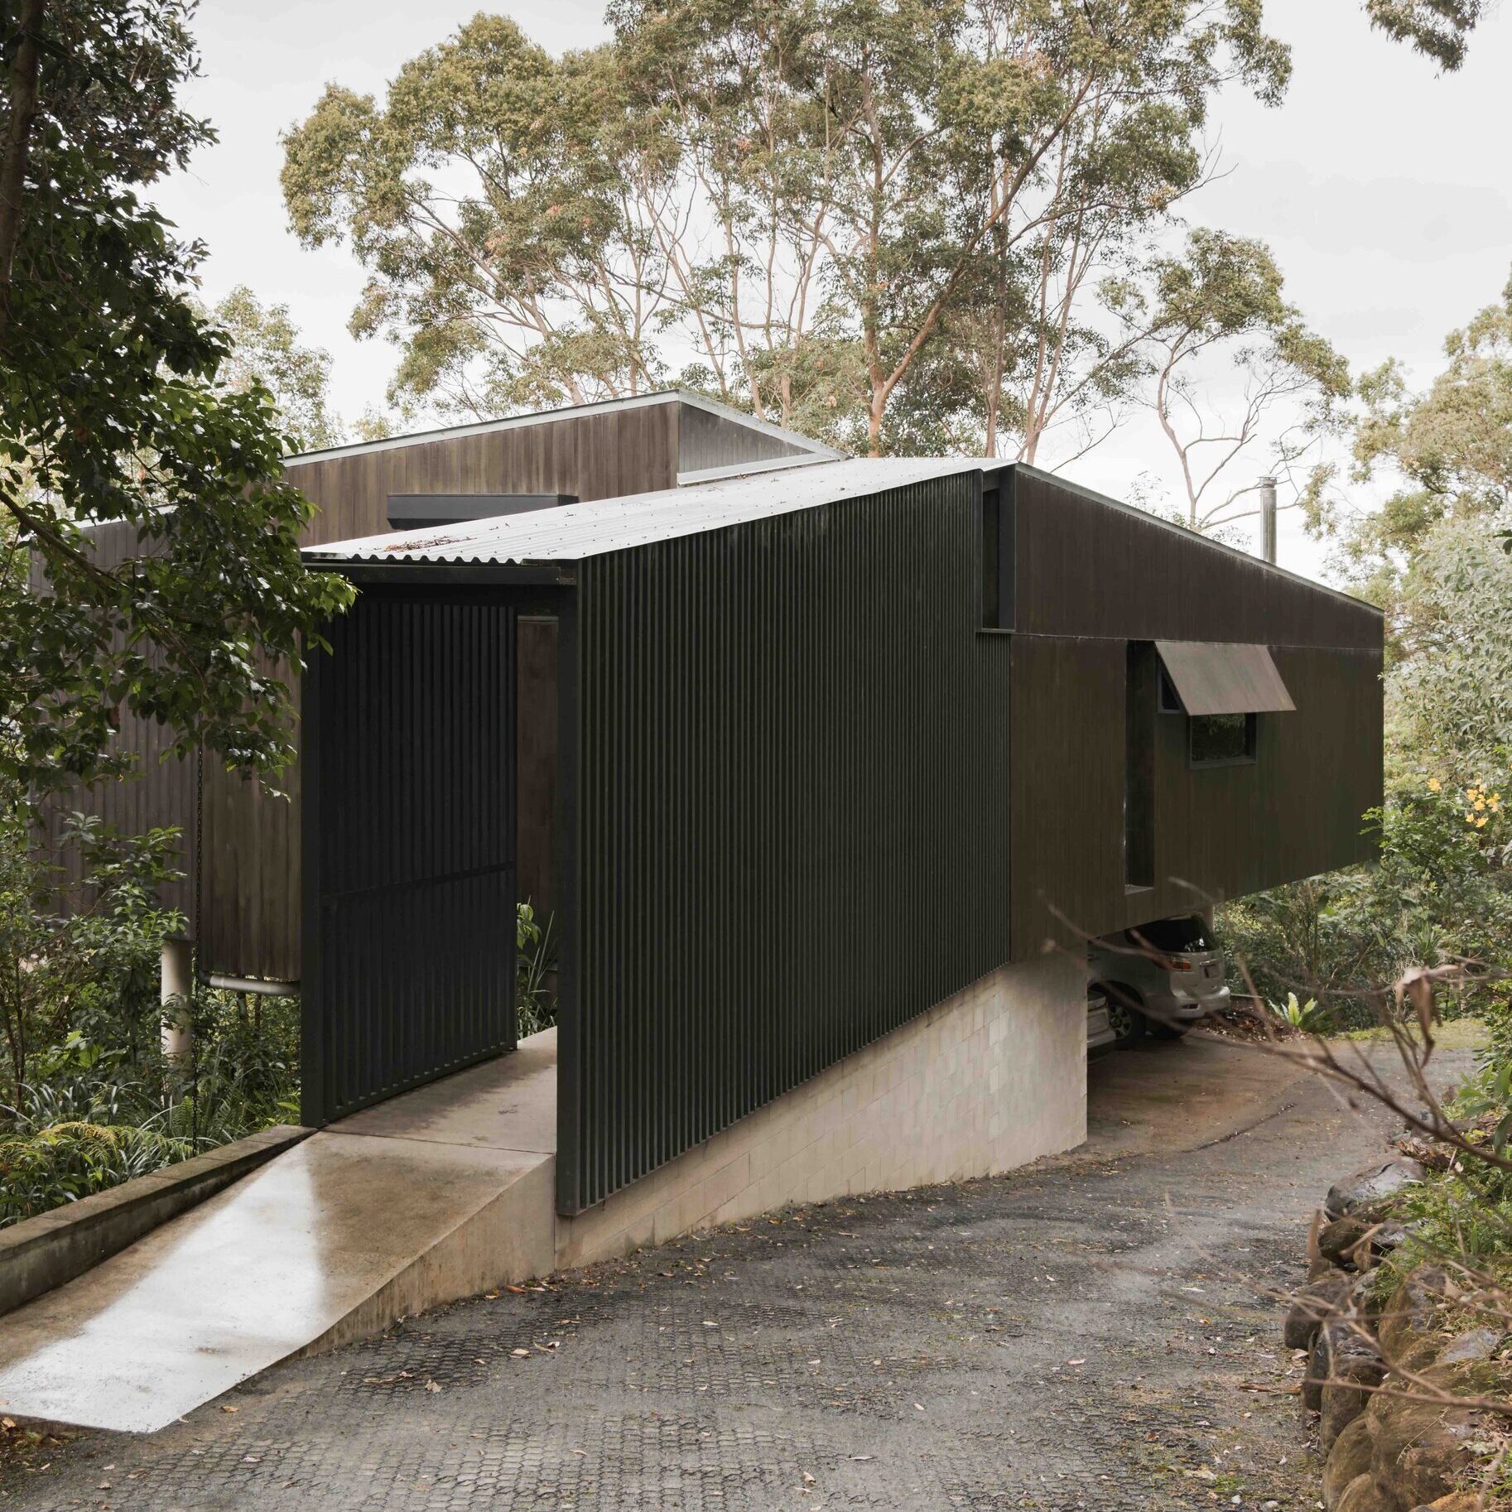
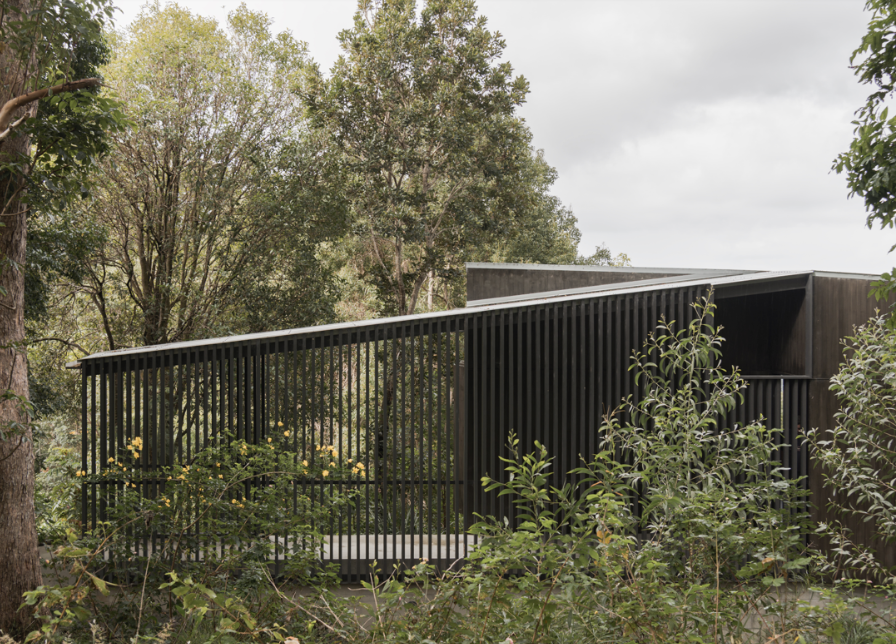
Set within the established vegetation of Queensland’s Tallebudgera Valley, Tallowwood Cabin is a compact secondary dwelling designed by Fouché Architects.
The 84-square-metre residence was created as a permanent home for the property owner’s father, offering privacy and independence while maintaining a strong connection to the surrounding landscape.
The cabin occupies a small existing clearing within the six-hectare property. This allowed the building to sit lightly within the landscape while limiting disruption to the surrounding native vegetation and wildlife habitat.
Restricted site access, sloping terrain and BAL-FZ bushfire construction requirements presented additional design and building considerations.
In response, Fouché Architects developed a restrained architectural form supported by a simple material palette and efficient internal planning.
ForestOne DesignerOSB as the interior language
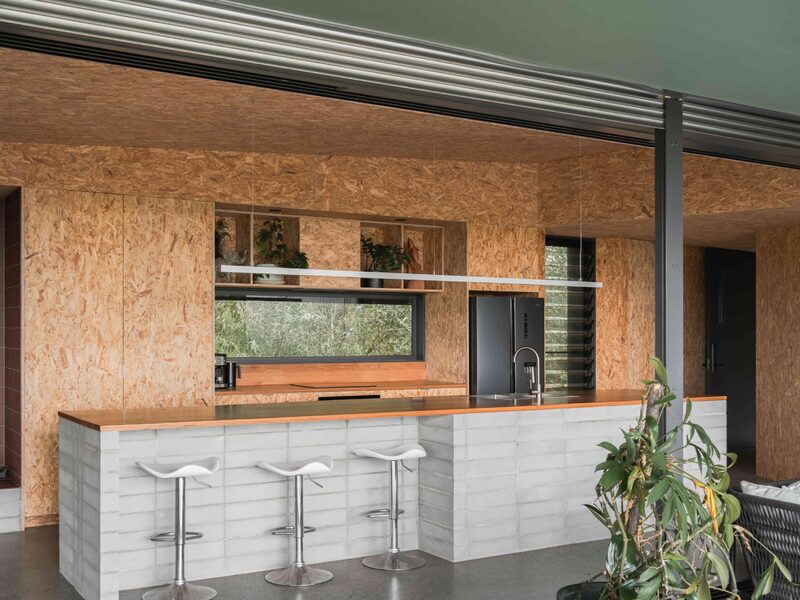
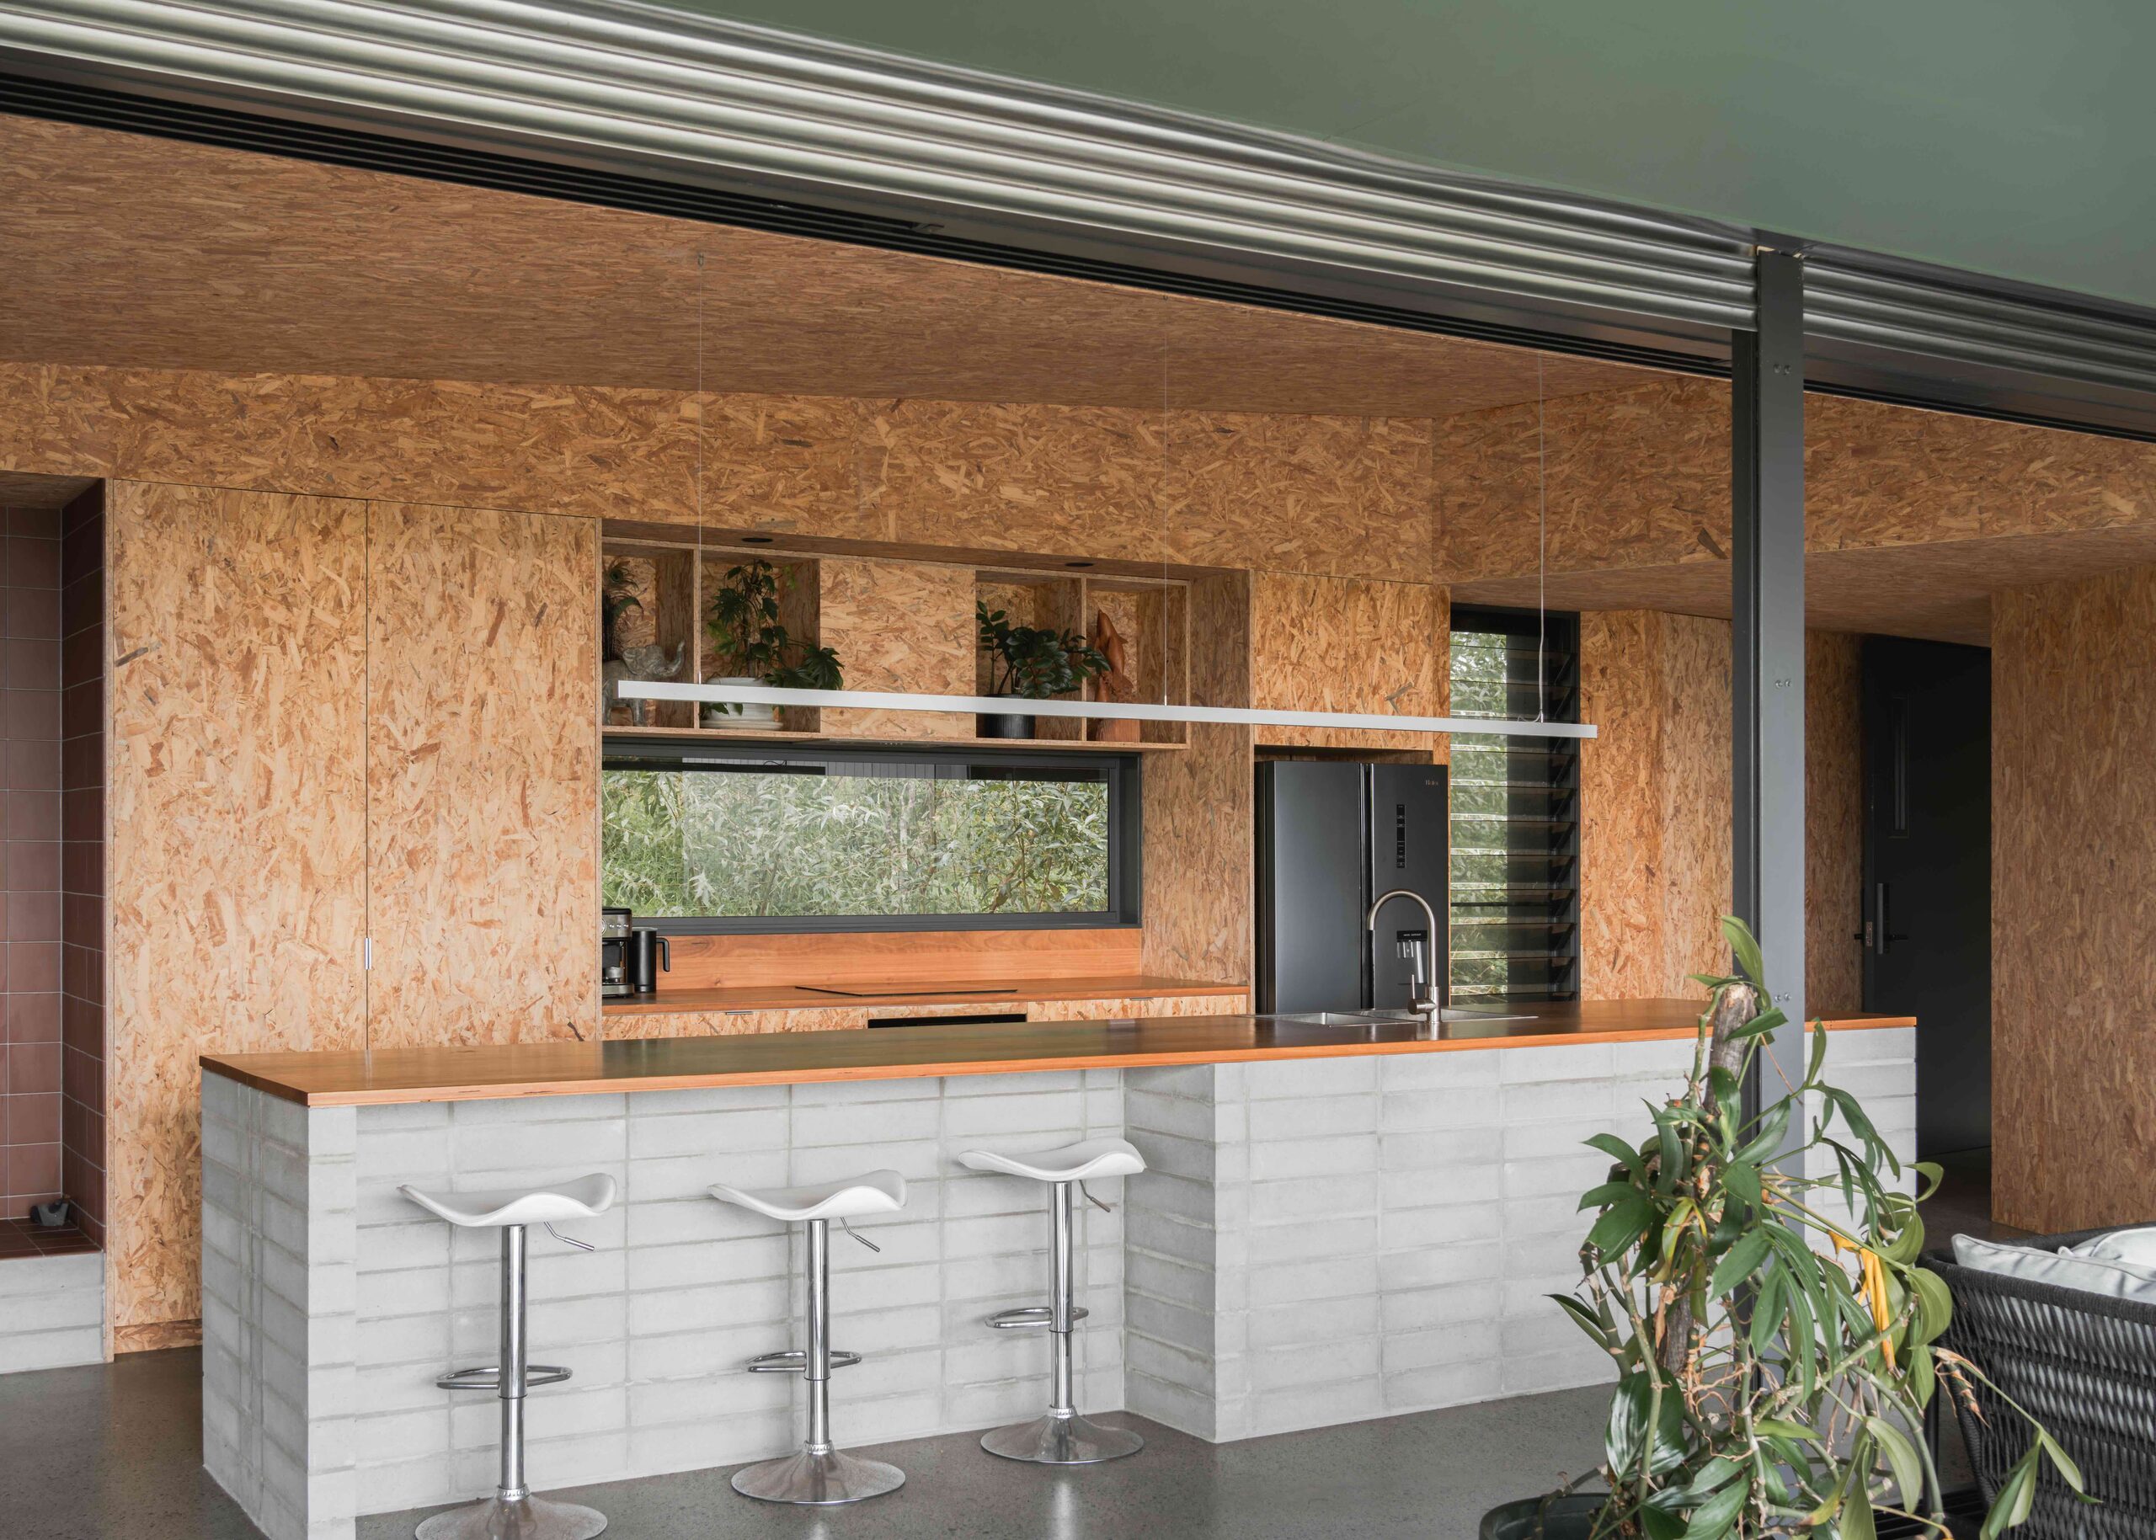
ForestOne DesignerOSB is used extensively throughout the cabin, serving as the defining material of the interior.
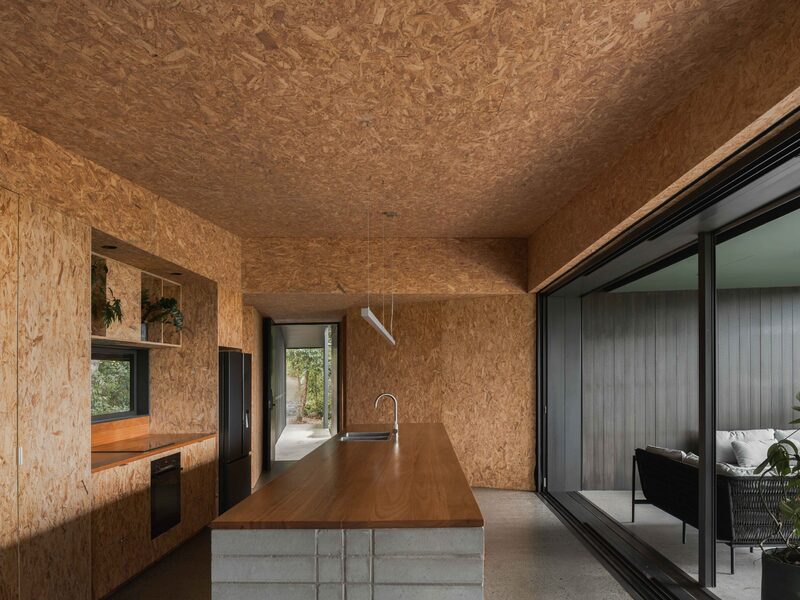
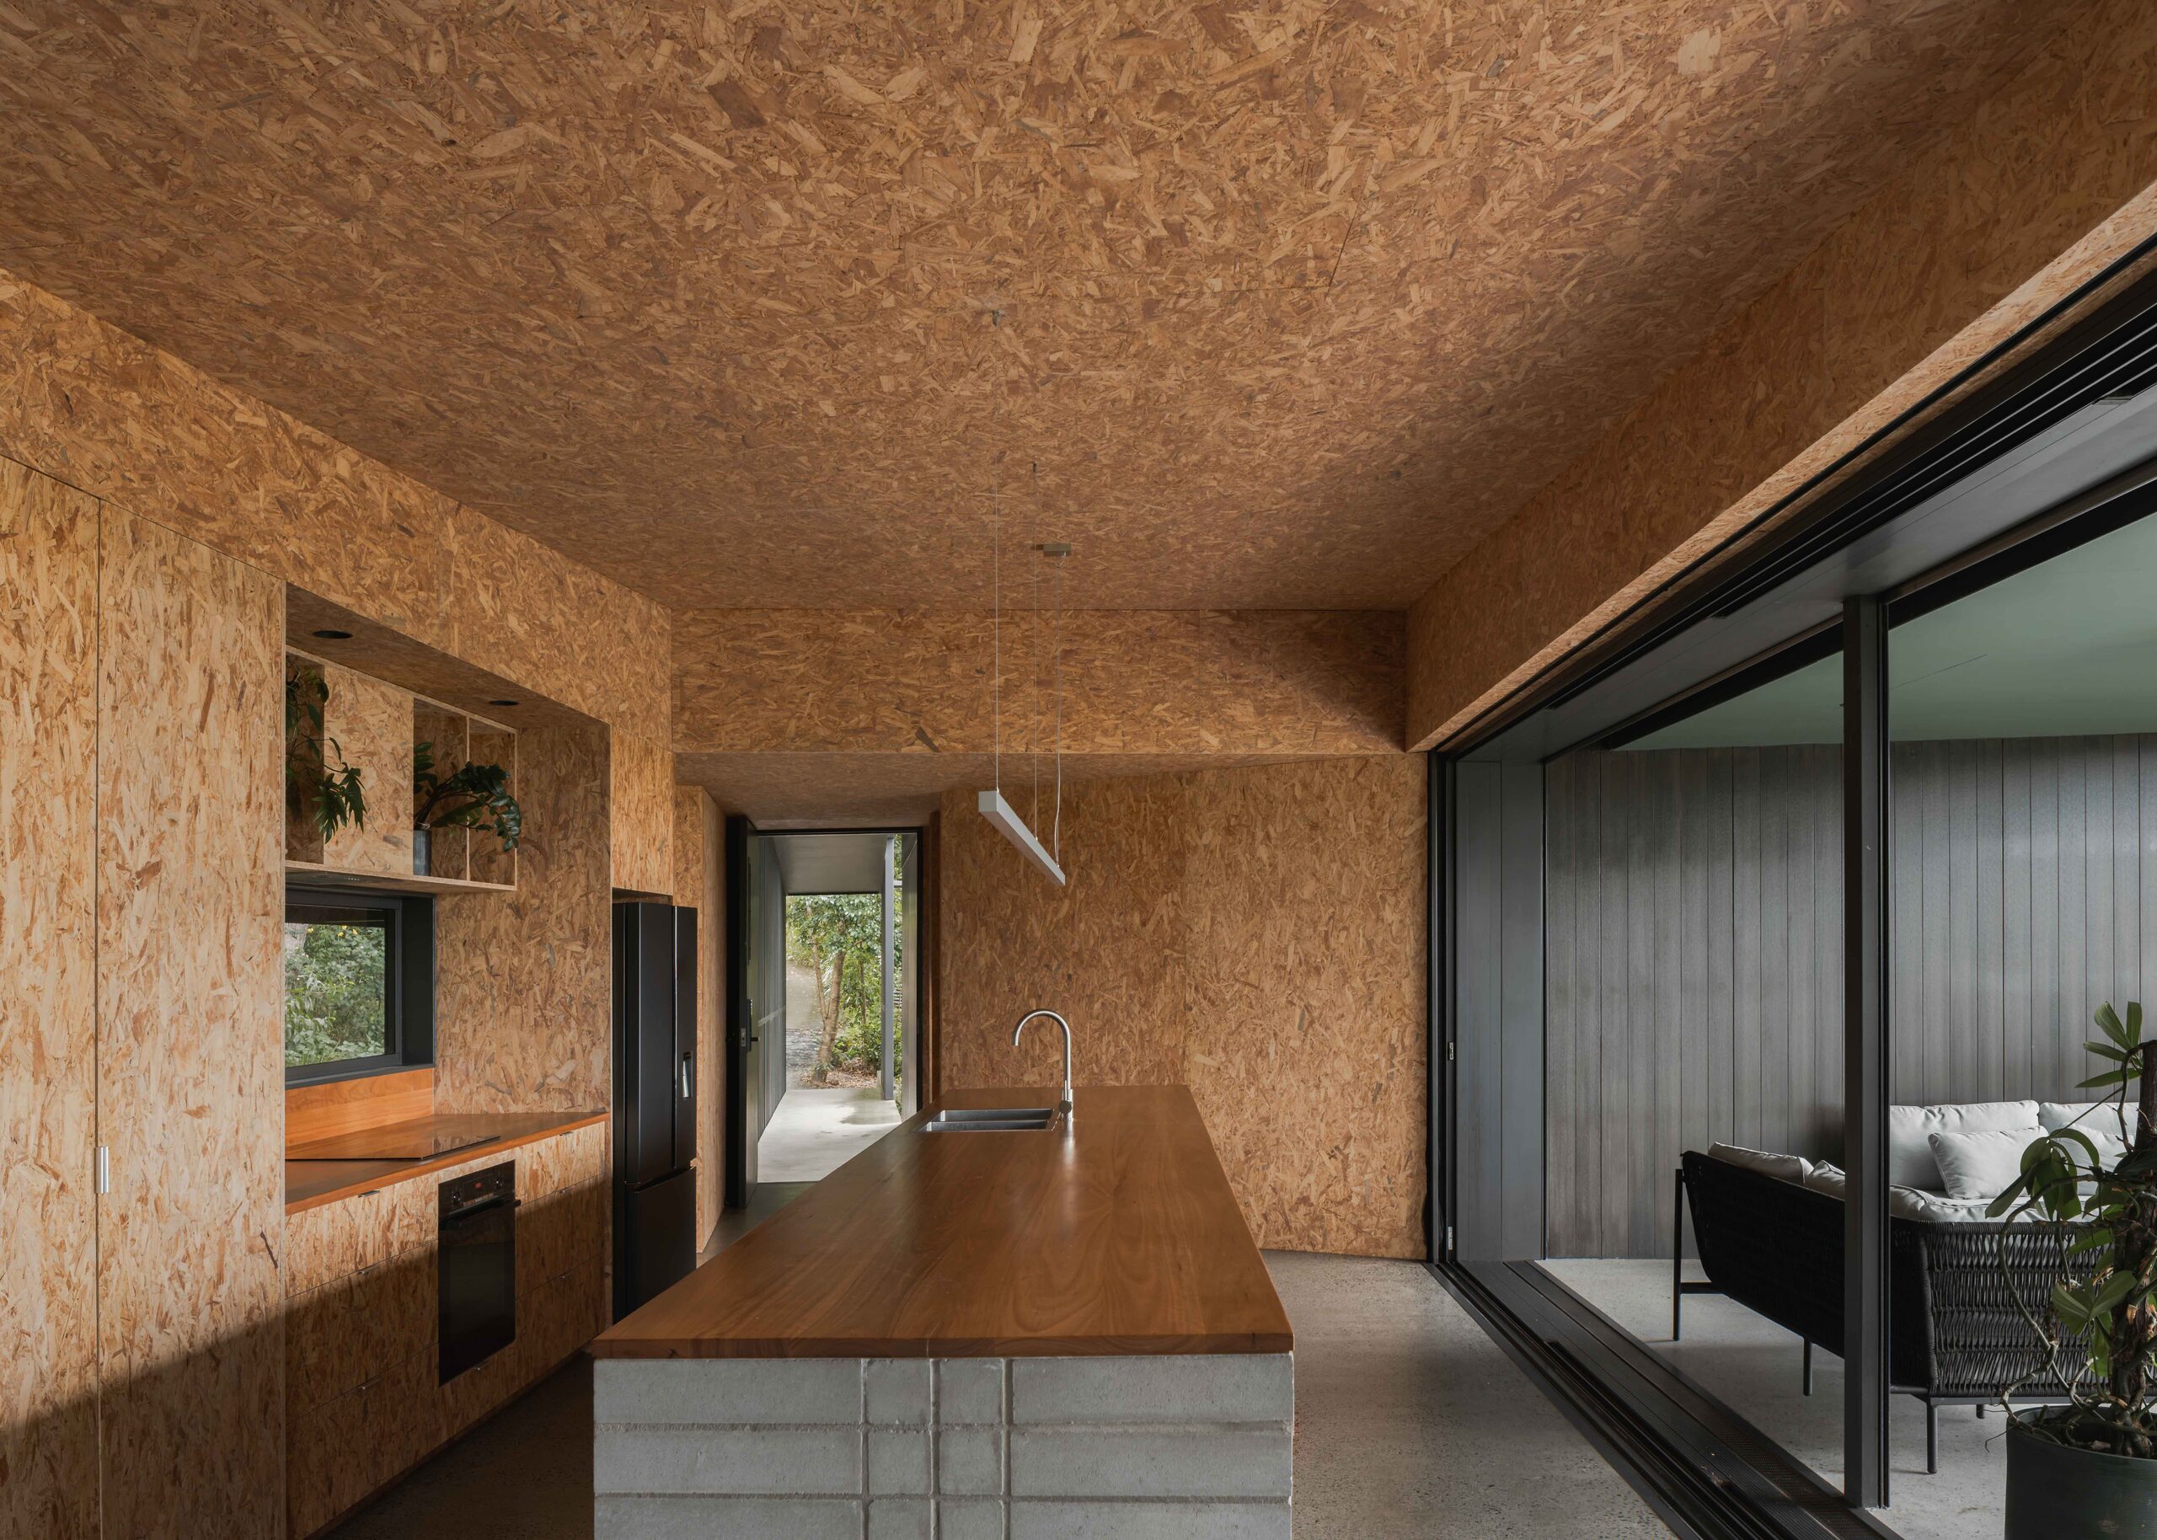
The board lines the walls and ceilings and continues across the built-in seating, cabinetry, and joinery. Its exposed wood strands create a warm and highly textural surface that gives the compact home a distinct architectural identity.
Rather than being concealed as a structural or construction material, DesignerOSB is celebrated as a finished surface.
Its expressive strand pattern introduces natural variation across the interior while reinforcing the project’s honest and uncomplicated approach to material selection.
Creating continuity across the home
The consistent use of DesignerOSB allows the kitchen, dining and living areas to read as one cohesive volume.
The material continues into the bedroom and circulation spaces, creating visual consistency while helping the cabin feel larger and more connected.
Finished with Osmo Polyx Oil, the panels retain their raw character while developing a richer and warmer appearance.
Framing a connection to nature
Large windows, louvres and stacking doors frame views of the surrounding tree canopy and bring natural light into the interior.
Against this changing green backdrop, the warmth of DesignerOSB creates the feeling of a sheltered retreat.
Built-in seating beneath the living room window further strengthens this relationship between the architecture and its setting, creating an informal place to pause and experience the landscape.
An expressive architectural application
Tallowwood Cabin demonstrates the potential of ForestOne DesignerOSB beyond conventional construction applications.
Through thoughtful detailing and material continuity, Fouché Architects has transformed the board into an architectural finish that is practical, tactile and visually distinctive.
The result is a compact home where the material palette, interior planning and natural surroundings work together to create a warm and immersive living environment.
Builder: Minarco
Styling and Furniture: Kira & Kira
Photography: Anthony Richardson
Location: Tallebudgera, Queensland