Thornbury House
A New Chapter for High Street: Thornbury House
Boutique Melbourne developer Antipodean Land Developments and renowned practice Austin Maynard Architects have joined forces to bring design-led, sustainable apartment living to Thornbury. Drawing on over two decades of single-residential expertise, Austin Maynard Architects designed Thornbury House to offer the spatial dignity, privacy, and longevity of a standalone suburban home, paired with a vibrant inner-north lifestyle where retail, dining, transport, schools and local services are right on the doorstep.
Andrew Maynard, director of Austin Maynard Architects explains “We’ve spent about 20 years designing homes—single residential homes—getting to know people, understanding their likes and dislikes and their dreams for the future, and getting really involved to craft something in a unique place for a unique client. In recent years, we’ve felt very much obliged, during a climate crisis, a mental health crisis, and a housing crisis, to take those skills and bring them to medium density— to deliver more homes where they’re needed, near infrastructure, near trams, trains, hospitals, and schools.”
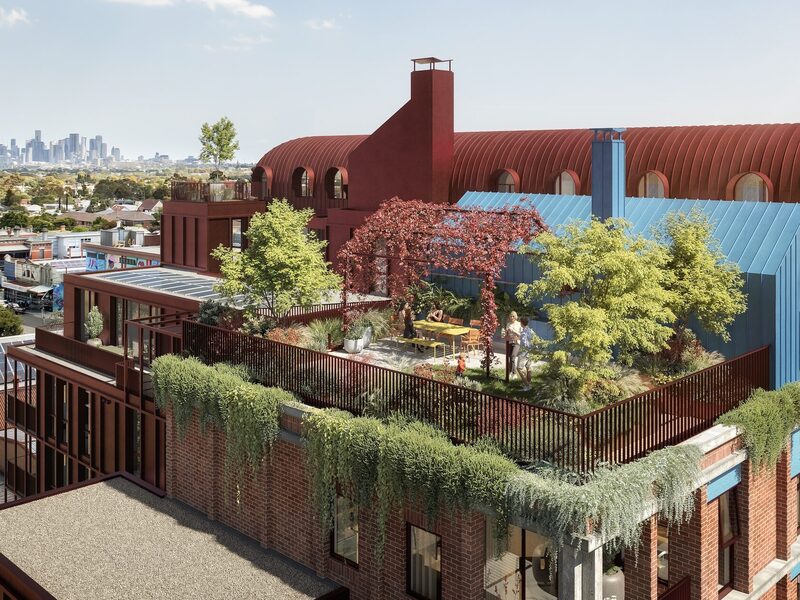
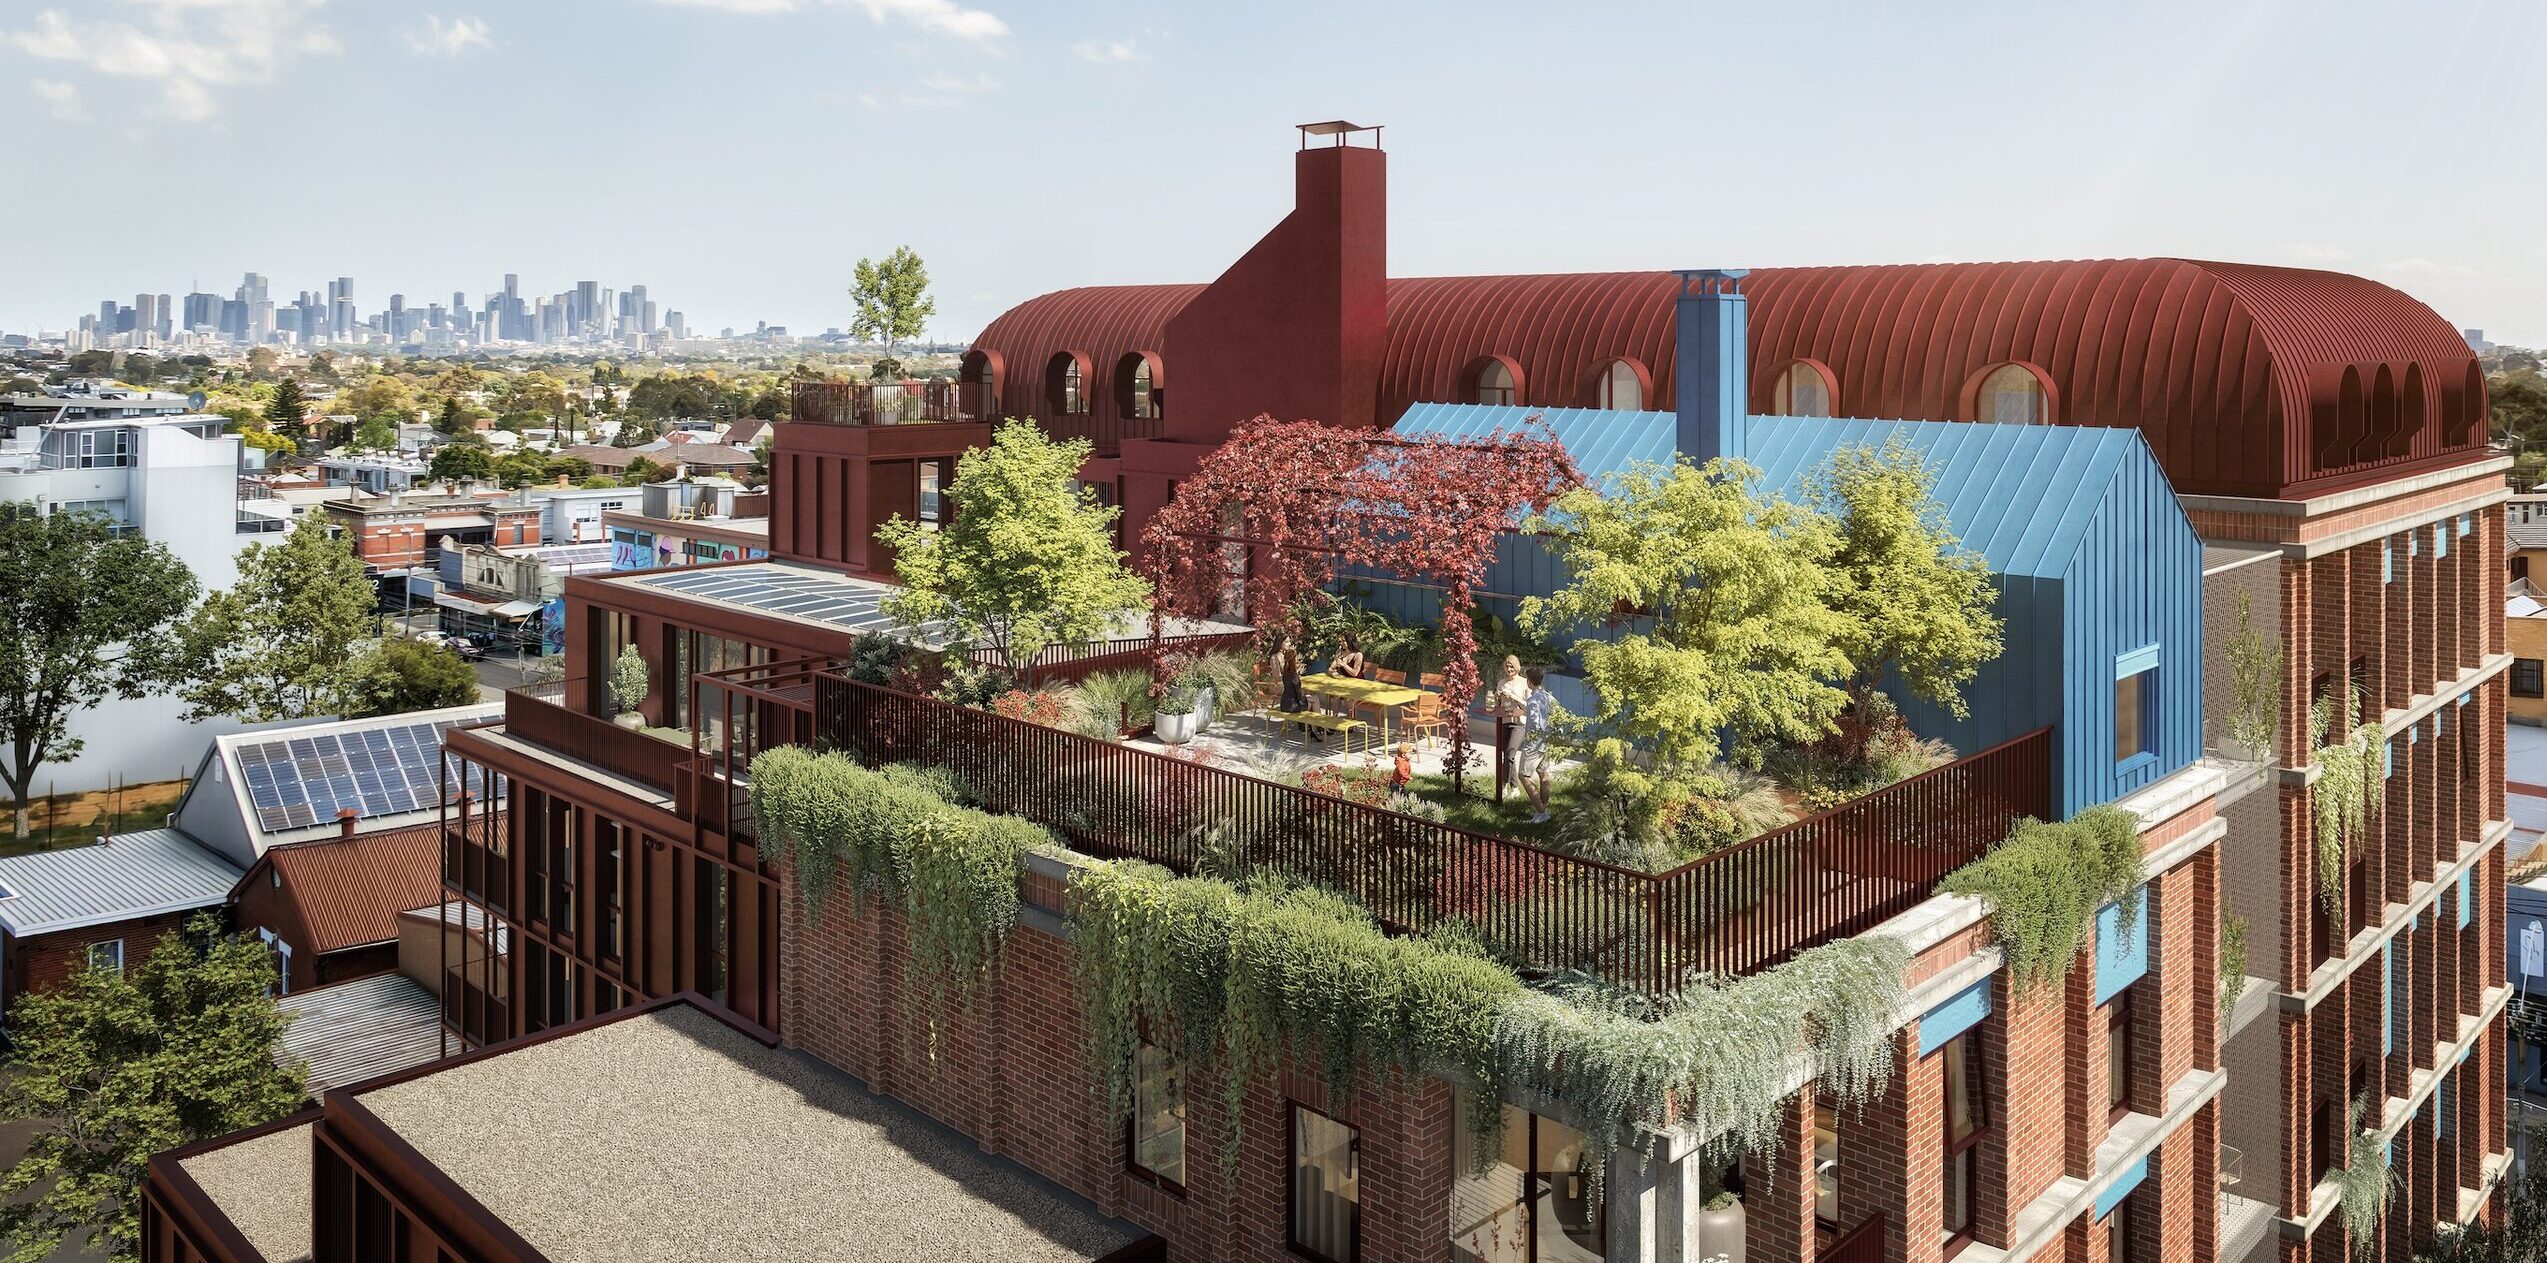
For Thornbury House, the design process began with a careful reading of the surrounding streetscape, climate, and local heritage. Rather than using thin brick slips – an all-too-common shortcut applied to imitate traditional masonry – the primary façade features solid, hand-laid red brickwork. This material choice references St Mary’s Church and School on the adjacent corner, establishing a connection with High Street’s established architectural character while demonstrating a commitment to lasting build quality.
The building’s profile intentionally rejects the conventional multi-residential stepped-back setback (often referred to as the ‘wedding cake’ profile). Instead, the stepping form was inverted: mass is concentrated along High Street to match the commercial scale, then steps down toward Rossmoyne Street to ease the transition into the surrounding residential neighbourhood. Combined with a curved rooftop silhouette reminiscent of Parisian street forms, the design anchors the corner with a broad ground-floor colonnade. This open civic gesture positions the main residential entry along Rossmoyne Street while keeping the corner welcoming to pedestrians.
Inside, the layouts prioritise natural climate control so mechanical systems serve merely as temperature-tweaking backups rather than daily necessities. Vibrant external blinds on the northern and western façades block direct sunlight before heat hits the double-glazed glass, stopping thermal build-up far more effectively than standard internal curtains. To optimise indoor airflow, a central lightwell and open-air walkways enable cross-ventilation through every apartment, allowing residents to open up opposing sides of their home to quickly flush out warm air and draw in fresh breezes.
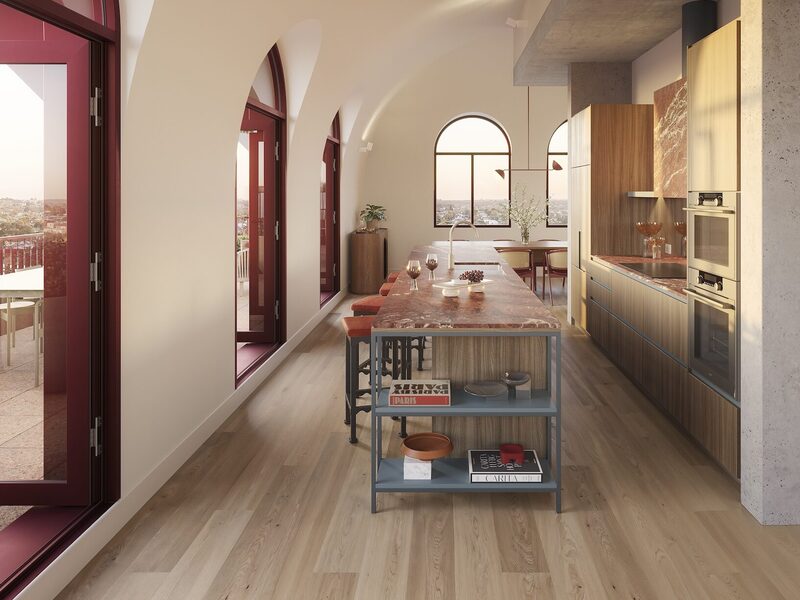
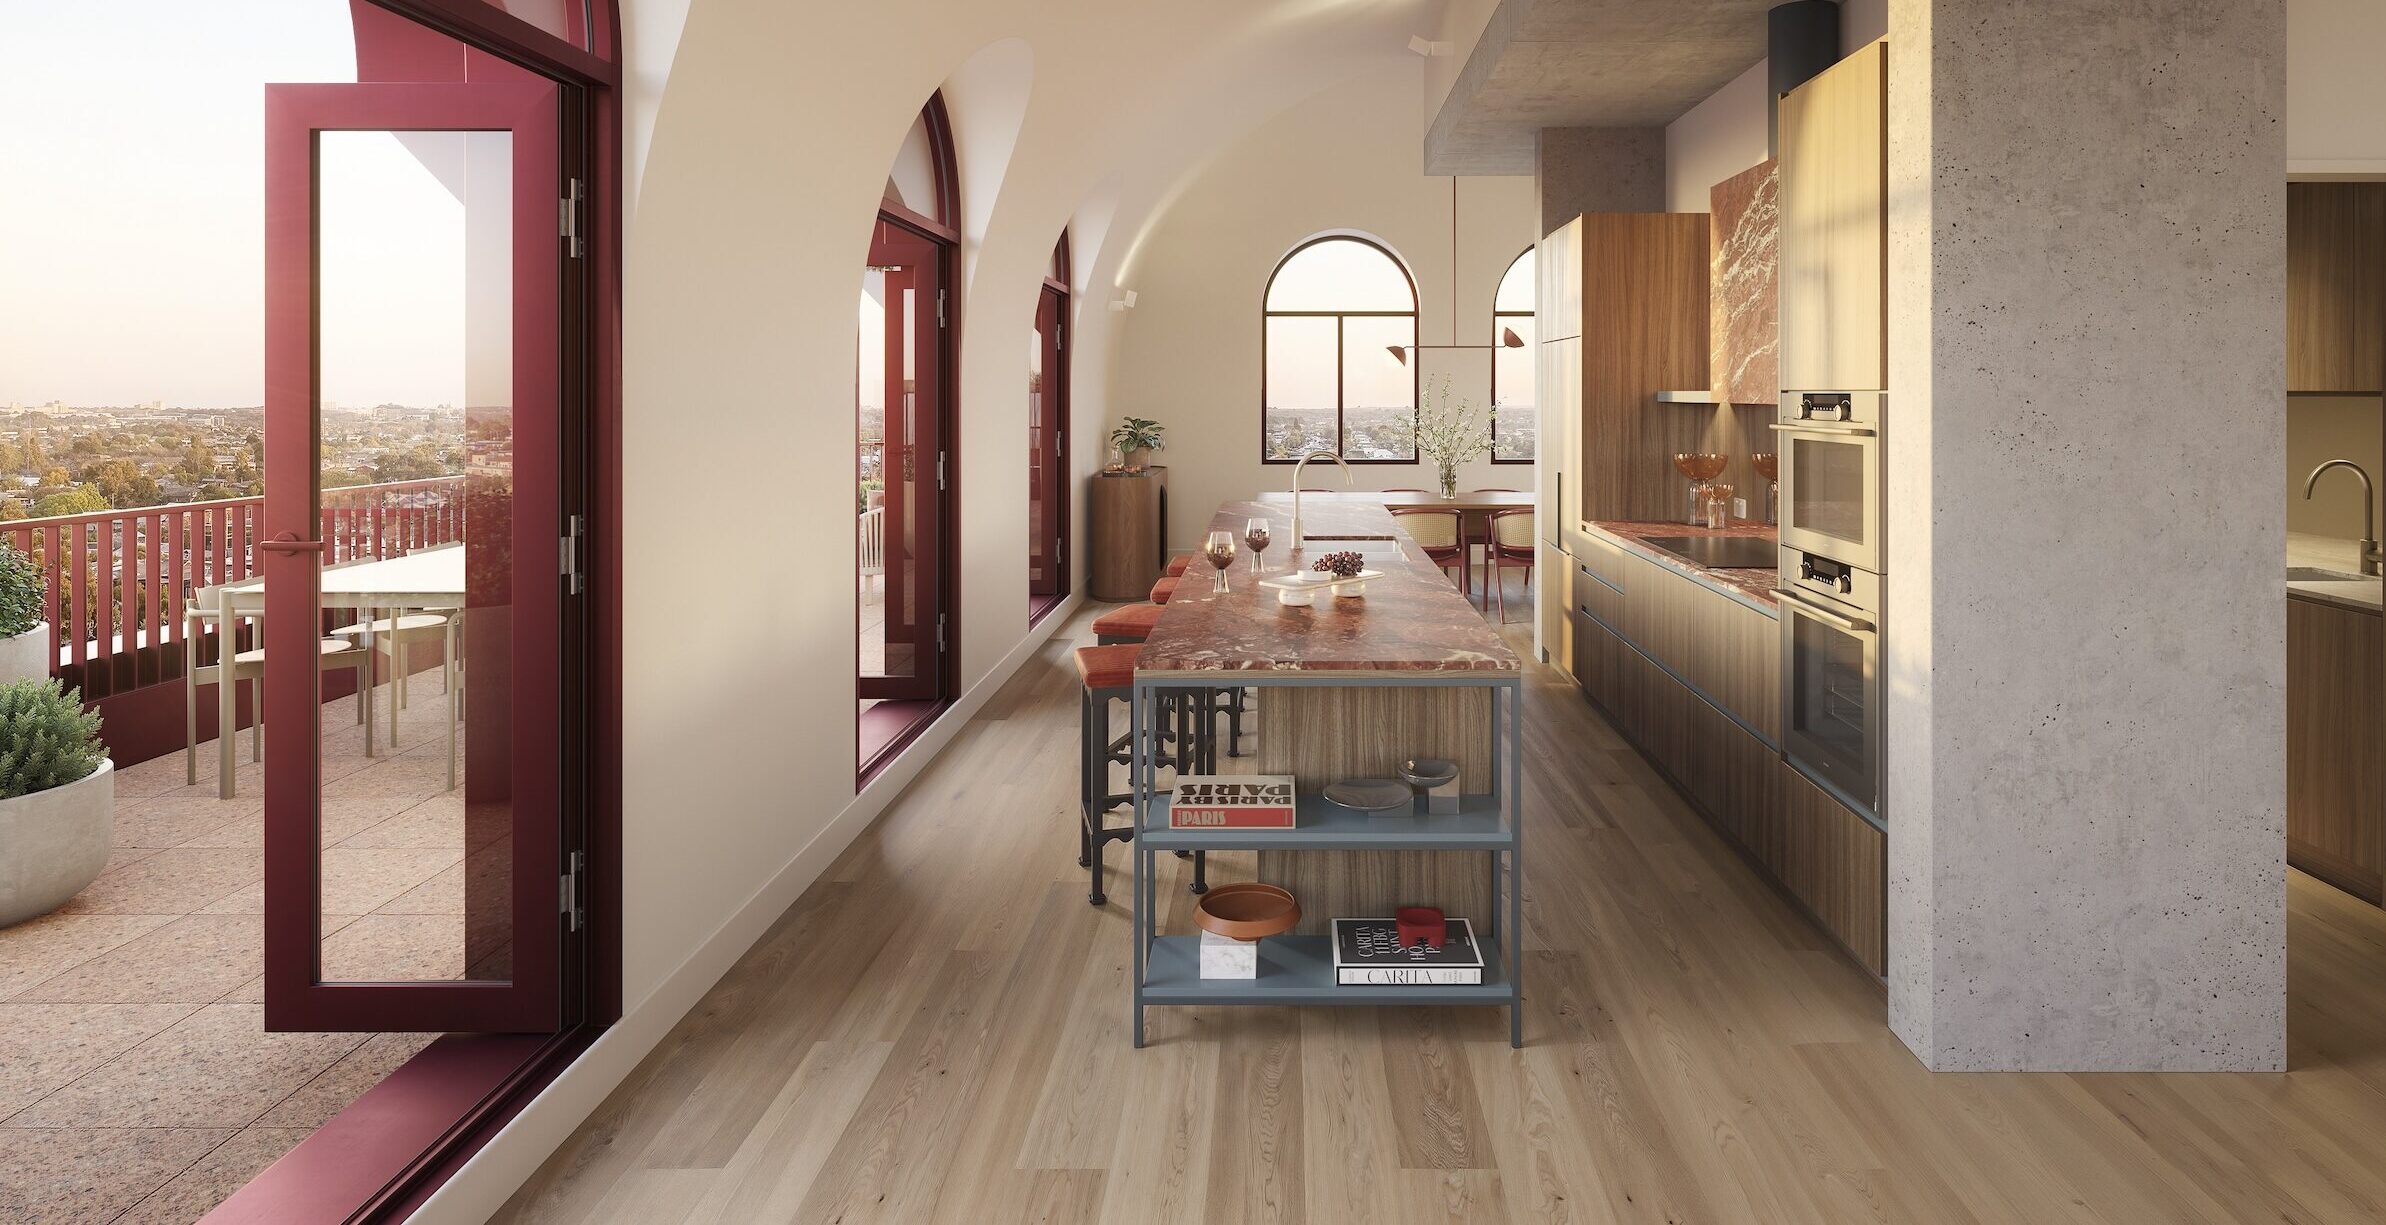
Managing director Sophie Whittakers notes how internal spatial planning focuses on clear functional separation: “At Thornbury House, we’ve thought a lot about public and private zones within the home. In many of these homes, we have created a sleeping zone which is separated from the kitchen and living space. So you have this wonderful open kitchen/living space with high ceilings, and then through a sliding door, you have the sleeping and services zone. The laundry and bathrooms are separate, the bedrooms are separate, and there is a considered approach to noise separation.”
Generous insulation further assists temperature stabilisation while providing essential acoustic separation from High Street. By capturing winter sun, shading summer heat, and utilising natural ventilation, the building naturally maintains comfortable internal temperatures with minimal energy use. “We have designed for natural light, natural ventilation—a home that we don’t have to pump too much energy into to heat or cool,” Maynard adds.
Thornbury House is completely fossil-fuel-free and all-electric, powered by a rooftop solar array. Renewable energy keeps running costs low and environmental impact minimal, contributing to an average 7.8-Star NatHERS rating. Residents also gain access to a shared rooftop space offering expansive views across Melbourne.Beyond providing high-quality homes, Thornbury House sets a benchmark for medium-density living—proving that apartments can offer the space, privacy, and warmth of a standalone home.
Developed by Antipodean Land Developments and built by Manresa Construction, the project is already under active construction. With completion set for early 2028, there are limited apartments remaining. As of October 2026, one of the two penthouses is now sold.
Click here for more information.
Follow along on Instagram at @thornbury.house
Project: Thornbury House
Developer: Antipodean Land Developments
Architect: Austin Maynard Architects
Builder: Manresa Construction
Sales: Alfa Projects.
Designing Thornbury House: Part 1 - Forever Home