Pooled Resources
When a municipal pool becomes superfluous to a town’s needs, put an orchard in it.
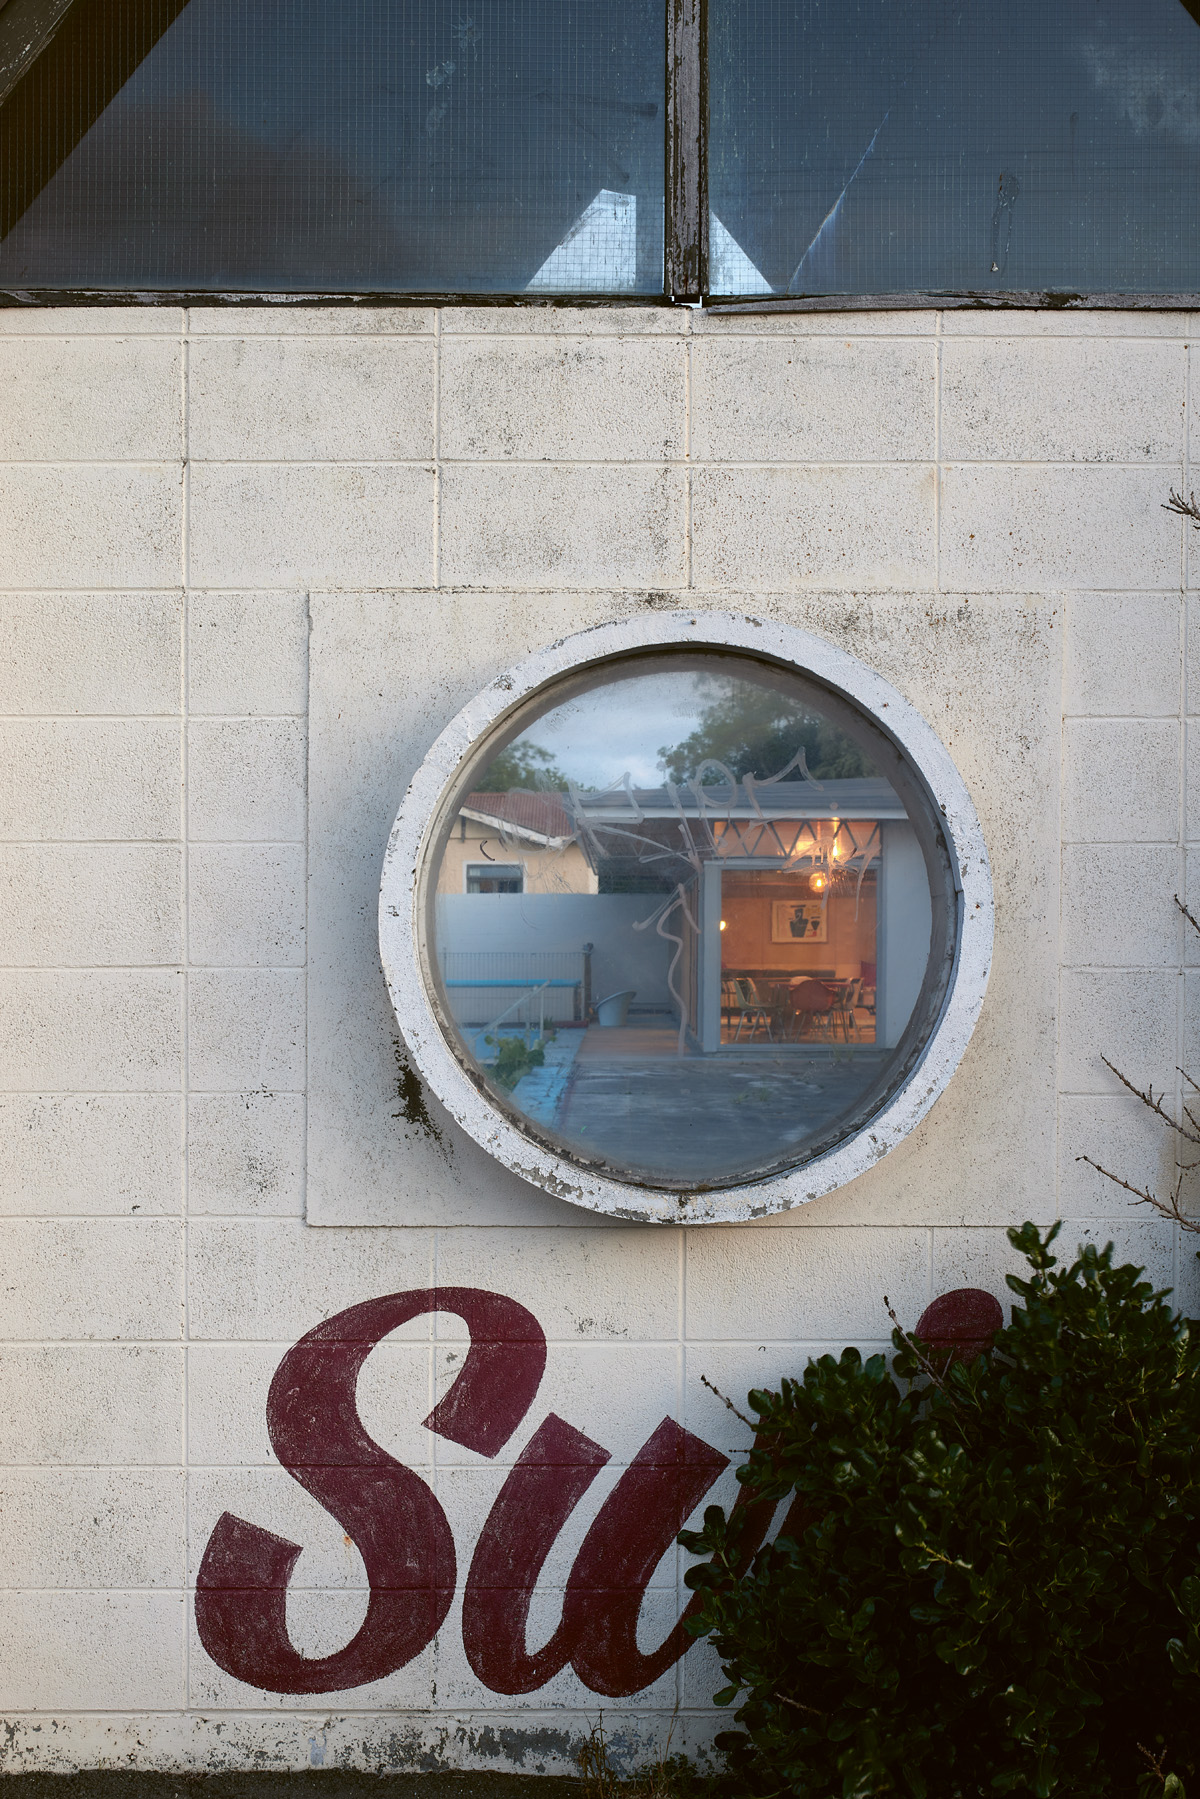
For nearly a century, Whanganui kids learnt to swim in Gonville ’s municipal pool, opened in 1912 as part of the new town centre. The pool itself changed little, although its street frontage was remade in 1974, when the original timber façade was replaced by a triple-peaked pavilion and new kiosk. It remained open until 2006.
A few years later, when the site faced demolition, the late Ross Mitchell-Anyon, a local potter, bought the entire former complex – including the pool, town hall and former fire station – to save it. In 2021, current owners Frank Stark and Emma Bugden bought the site. The pair were exactly what it called for: Stark is a director of the Gonville Centre for Urban Research, while Bugden is a writer and creative whose work explores how creativity can support struggling regional towns. Working closely with Patchwork Architecture – including Ross’s son Ben Mitchell-Anyon – they set about realising their plans for the Pool House.
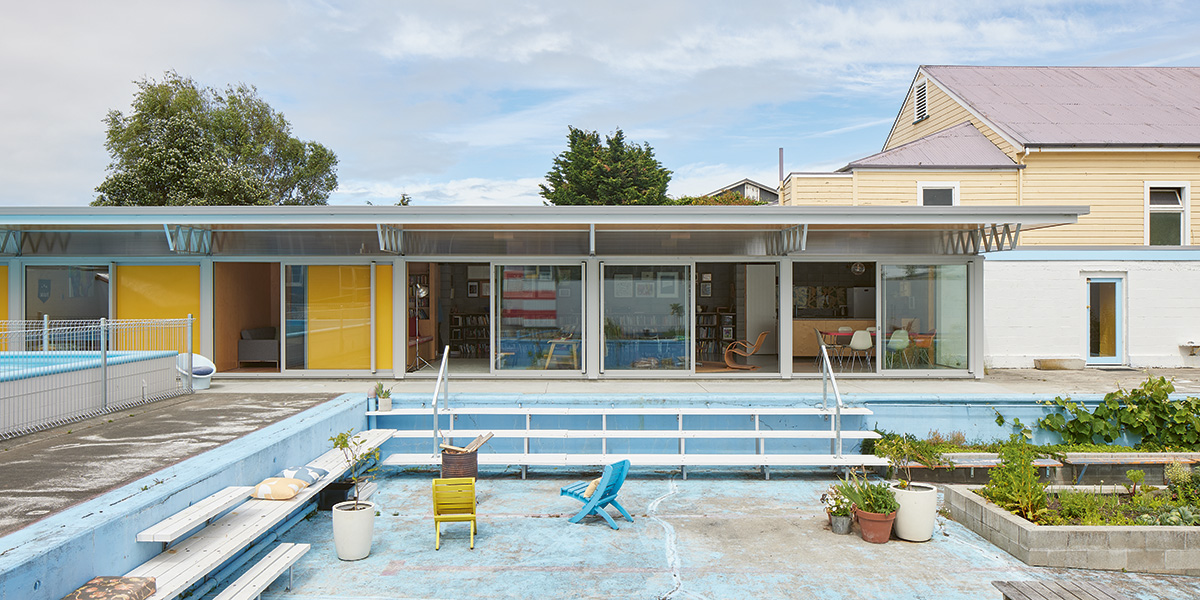
The main 33⅓ x 12-metre pool became an urban orchard, food garden and sunken patio, while the new house replaced the changing sheds. The shallow end became a patio for entertaining, while existing cracks in the basin’s original concrete were widened for drainage. Raised beds through the middle were installed for kitchen vegetables, with concrete blockwork added to retain soil for a sizeable orchard at the deep end.
More than 250 cubic metres of soil went in, along with a month’ s output from a local food waste composting service, and demolition rubble from the changing sheds for drainage. Native mānuka and kōwhai were planted alongside exotic fruit trees, with perennials and herbs underplanted for birds, bees and butterflies.
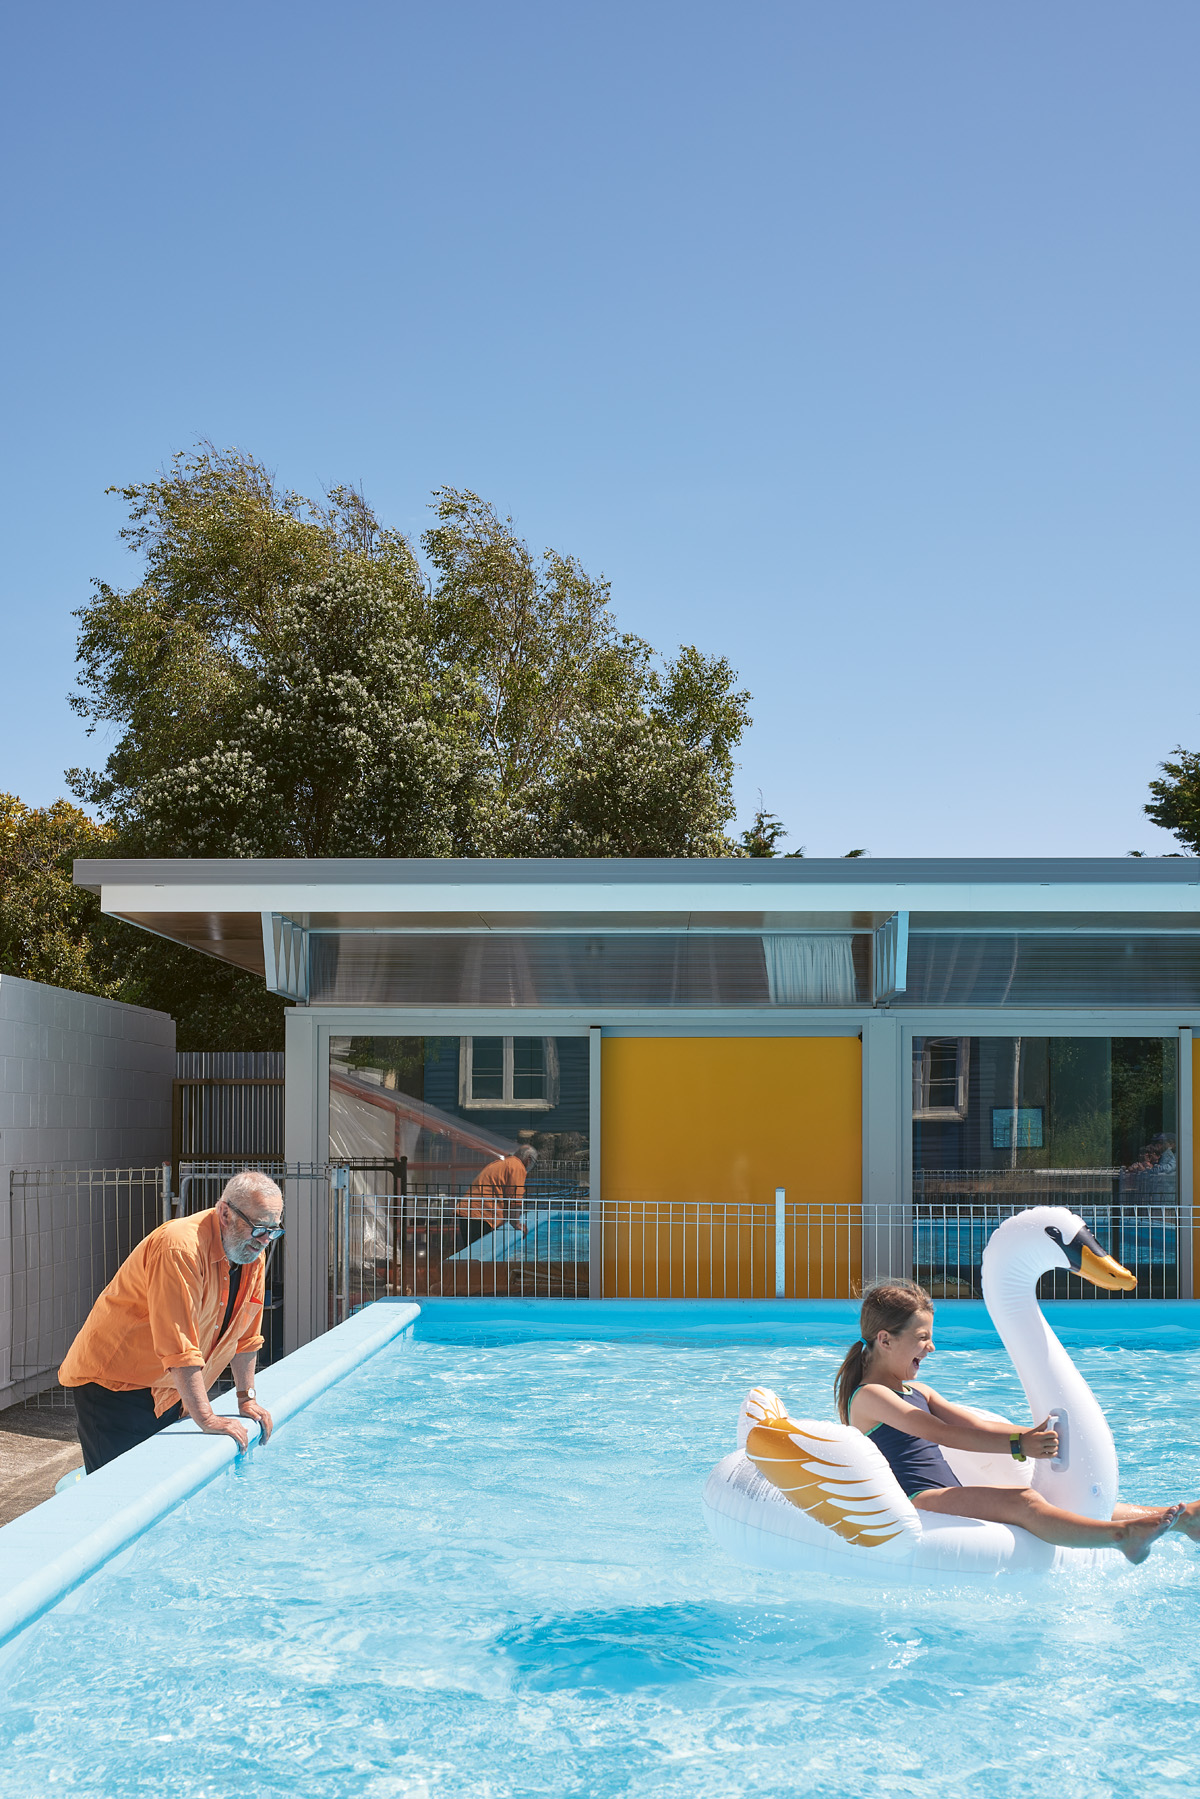
Familiar traces of the public pool remain – ladders, pipework and lane markings – while changing-room ceiling timber was used to build runs of bleacher-style steps into the courtyard. The learners’ pool was repaired for summer swimming, while the smallest pool was commandeered by the youngest member of the family for a water garden.
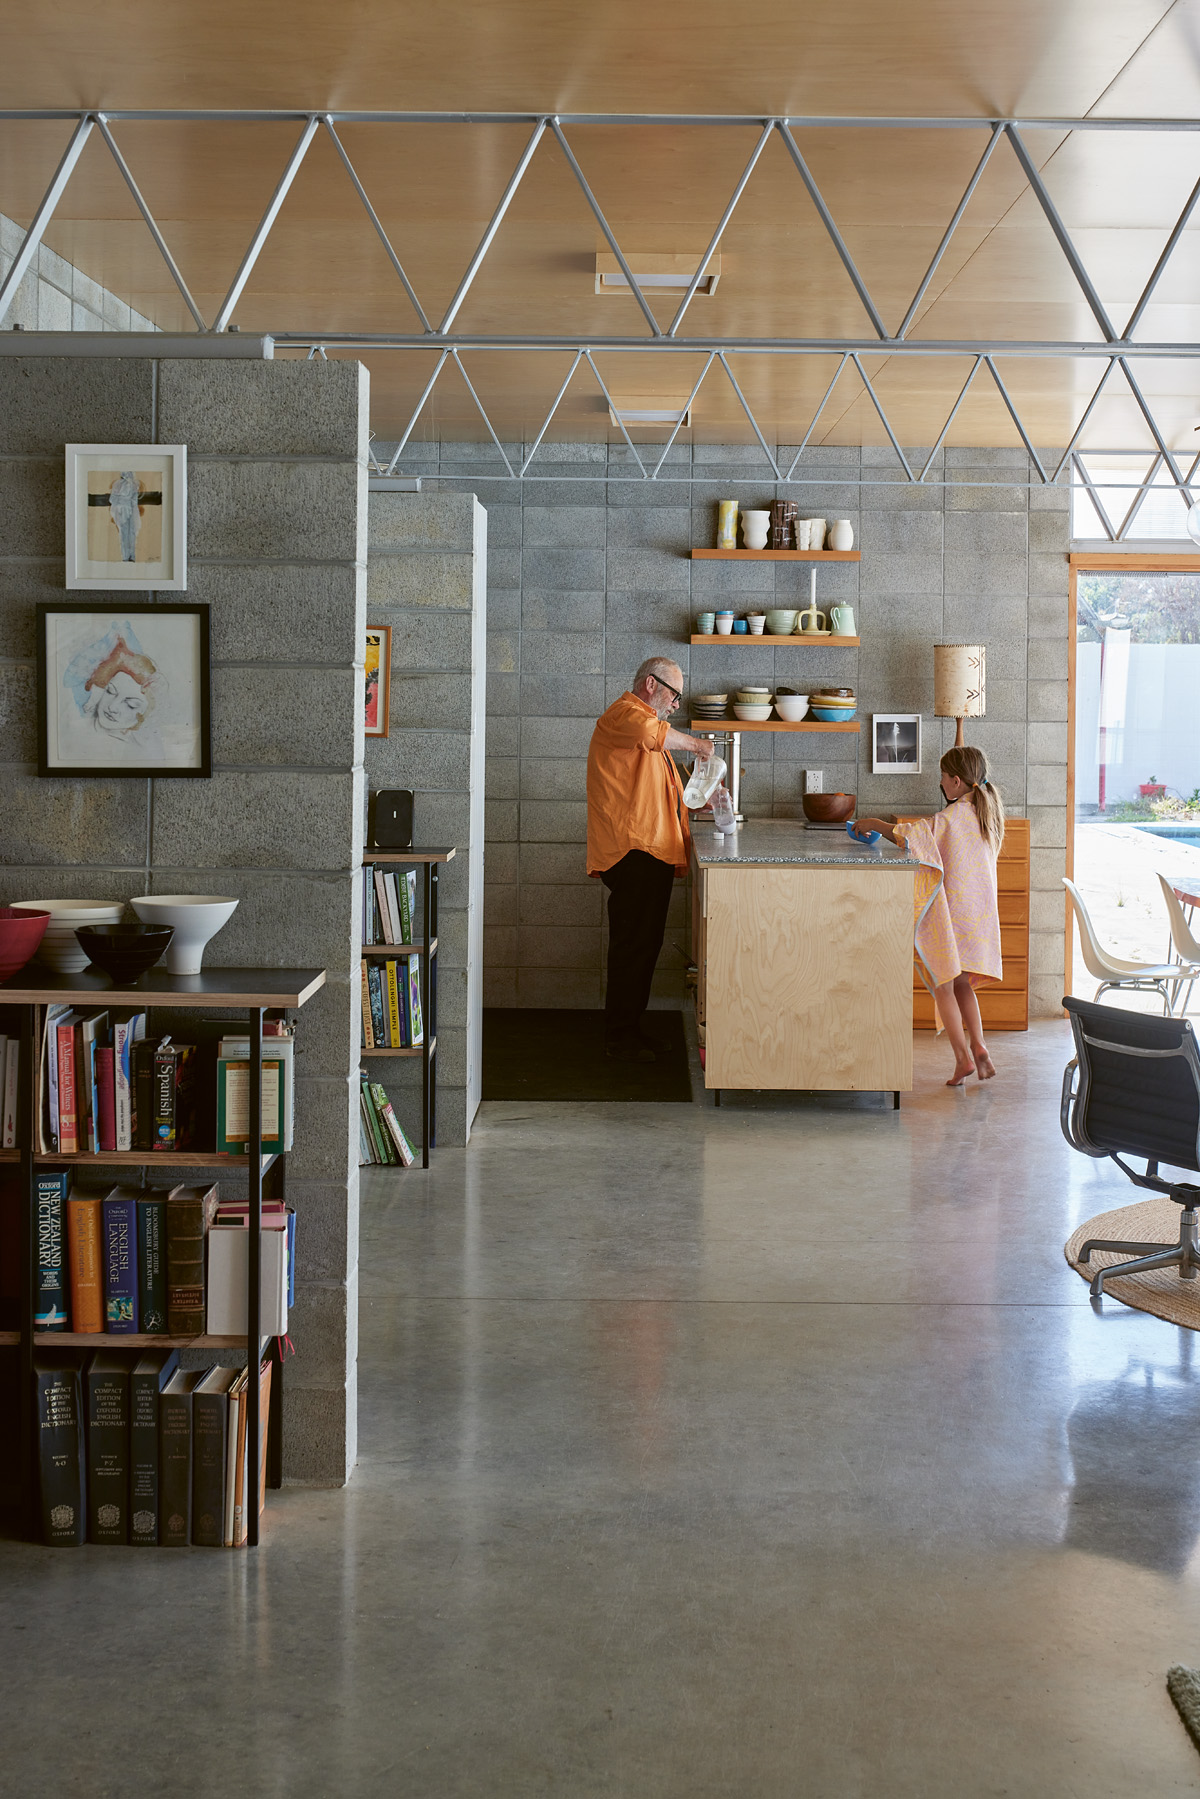
The pool’s geometry organises the house plan; triangulated steel roof trusses divide the house into ‘lanes’ (a nod to triangular backstroke flags). Three lanes contain the kitchen, dining and living areas , and the bedrooms sit behind yellow powder-coated aluminium screens and open onto the poolside walkway.
Gonville Pool House makes a case for incremental urban revival, with creative discernment – not pristine restoration – as its adaptive reuse mantra. What stays? What goes? Which parts of history deserve t he limelight a little longer, and which pieces of cultural infrastructure retain value through their stories and spirit? When long-forgotten public assets are rediscovered, what good can be done? At Gonvi lle, a neglected urban void now accommodates a family home, productive gardens, biodiversity and renewed community activity.
Specs